

The Reasoned Lakeside House
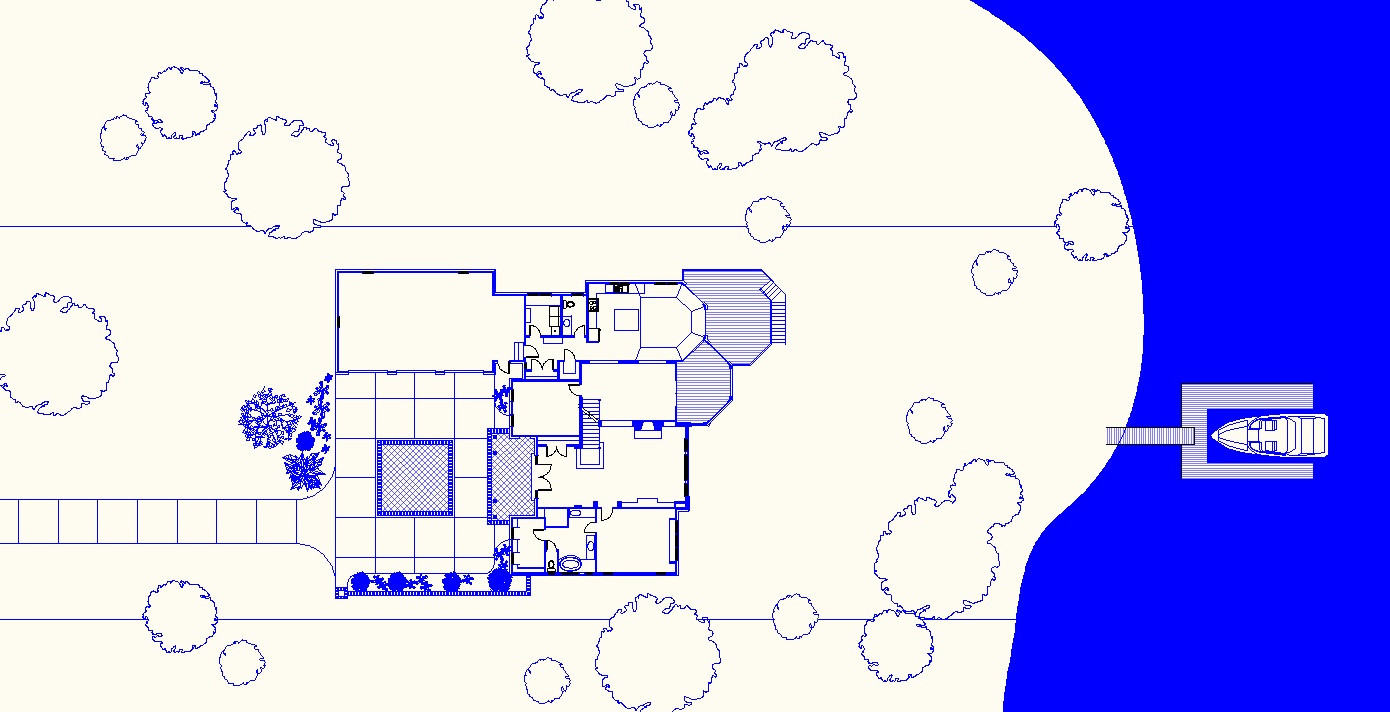
An engineer and a patent agent purchased a narrow lakefront lot with magnificent views. As we toured a Parade of Homes together, they debated what truly mattered: the dramatic transparency of contemporary lake houses versus the order and dignity of traditional architecture.
The breakthrough came when they realized a fully transparent house would sacrifice privacy to passersby on the street. This clarity guided every decision. Built to the maximum allowable width and depth on the narrow site, the house sits on a subtle plinth that levels the gentle left-to-right slope and gives the symmetrical street façade a solid, grounded presence.
The design concentrates its largest glass toward the water, while the public side maintains quiet symmetry. Paint-grade brick and thoughtfully placed casement windows maximize cross ventilation and bring in the lake breezes. A generous lakeside porch creates layered transitions between inside and out, framing ever-changing views while sheltering intimate living spaces.
The result is a home of balanced character—open and light-filled where it embraces the landscape, composed and private where it meets the neighborhood. Built with durable materials that age gracefully, it feels both rooted in its place and finely tuned to the rhythms of contemporary lakeside living.
The Reasoned Lakeside House
An engineer and a patent agent purchased a narrow lakefront lot with magnificent views. As we toured a Parade of Homes together, they debated what truly mattered: the dramatic transparency of contemporary lake houses versus the order and dignity of traditional architecture.
The breakthrough came when they realized a fully transparent house would sacrifice privacy to passersby on the street. This clarity guided every decision. Built to the maximum allowable width and depth on the narrow site, the house sits on a subtle plinth that levels the gentle left-to-right slope and gives the symmetrical street façade a solid, grounded presence.
The design concentrates its largest glass toward the water, while the public side maintains quiet symmetry. Paint-grade brick and thoughtfully placed casement windows maximize cross ventilation and bring in the lake breezes. A generous lakeside porch creates layered transitions between inside and out, framing ever-changing views while sheltering intimate living spaces.
The result is a home of balanced character—open and light-filled where it embraces the landscape, composed and private where it meets the neighborhood. Built with durable materials that age gracefully, it feels both rooted in its place and finely tuned to the rhythms of contemporary lakeside living.
Frequently Asked Questions (FAQ)
A few things clients often ask when we first meet…
What’s it like to work with an architect for the first time?
We begin by listening. Our goal is to understand how you live, what you value, what you hope to build, and what your construction budget is—before we ever pick up a pencil. If there’s a good fit between us, the design process can be deeply engaging—even enjoyable—as we work through challenges together, including moments when you and your partner may have differing expectations.
Can you design within our budget?
Yes—and we treat that as a core responsibility. Budget conversations begin early and continue throughout the process. We work with you to balance aspiration and practicality, helping ensure that your vision aligns with financial realities.
Can you work with our builder? Or can you recommend a builder?
Absolutely. We’re happy to collaborate with any qualified builder you’ve chosen. If you’re still looking, we can recommend trusted local builders and help you compare options to find a good match for your project.
Do you design modern or traditional homes?
We don’t start with style—we start with you. Whether your leanings are modern, traditional, or somewhere in between, we help you articulate what resonates and then shape a design that reflects both your aesthetic and your spatial needs.
Do you handle zoning challenges?
Yes. Some projects require zoning approvals—especially if you’re working with a tight site, a non-conforming structure, or seeking a Special Exception. We’re experienced in helping clients prepare and present to local Zoning Boards of Adjustment (ZBAs) and navigating that process with clarity and care.
Let’s Have a Conversation
Every home begins with a conversation. Whether you’re gathering ideas or ready to move forward, we welcome the opportunity to listen and help you create a home that truly fits your life.
Paul B. Clark, Architect, is an architect who serves clients throughout New Hampshire, including Dublin, Harrisville, Keene, Jaffrey, Milford, Concord, Peterborough, New Castle, Hancock, Manchester, Hampton, Hampton Falls, Bedford, Merrimack, Nashua, Amherst, and Hudson, as well as all of Cheshire County.