
The Modern Cabanon
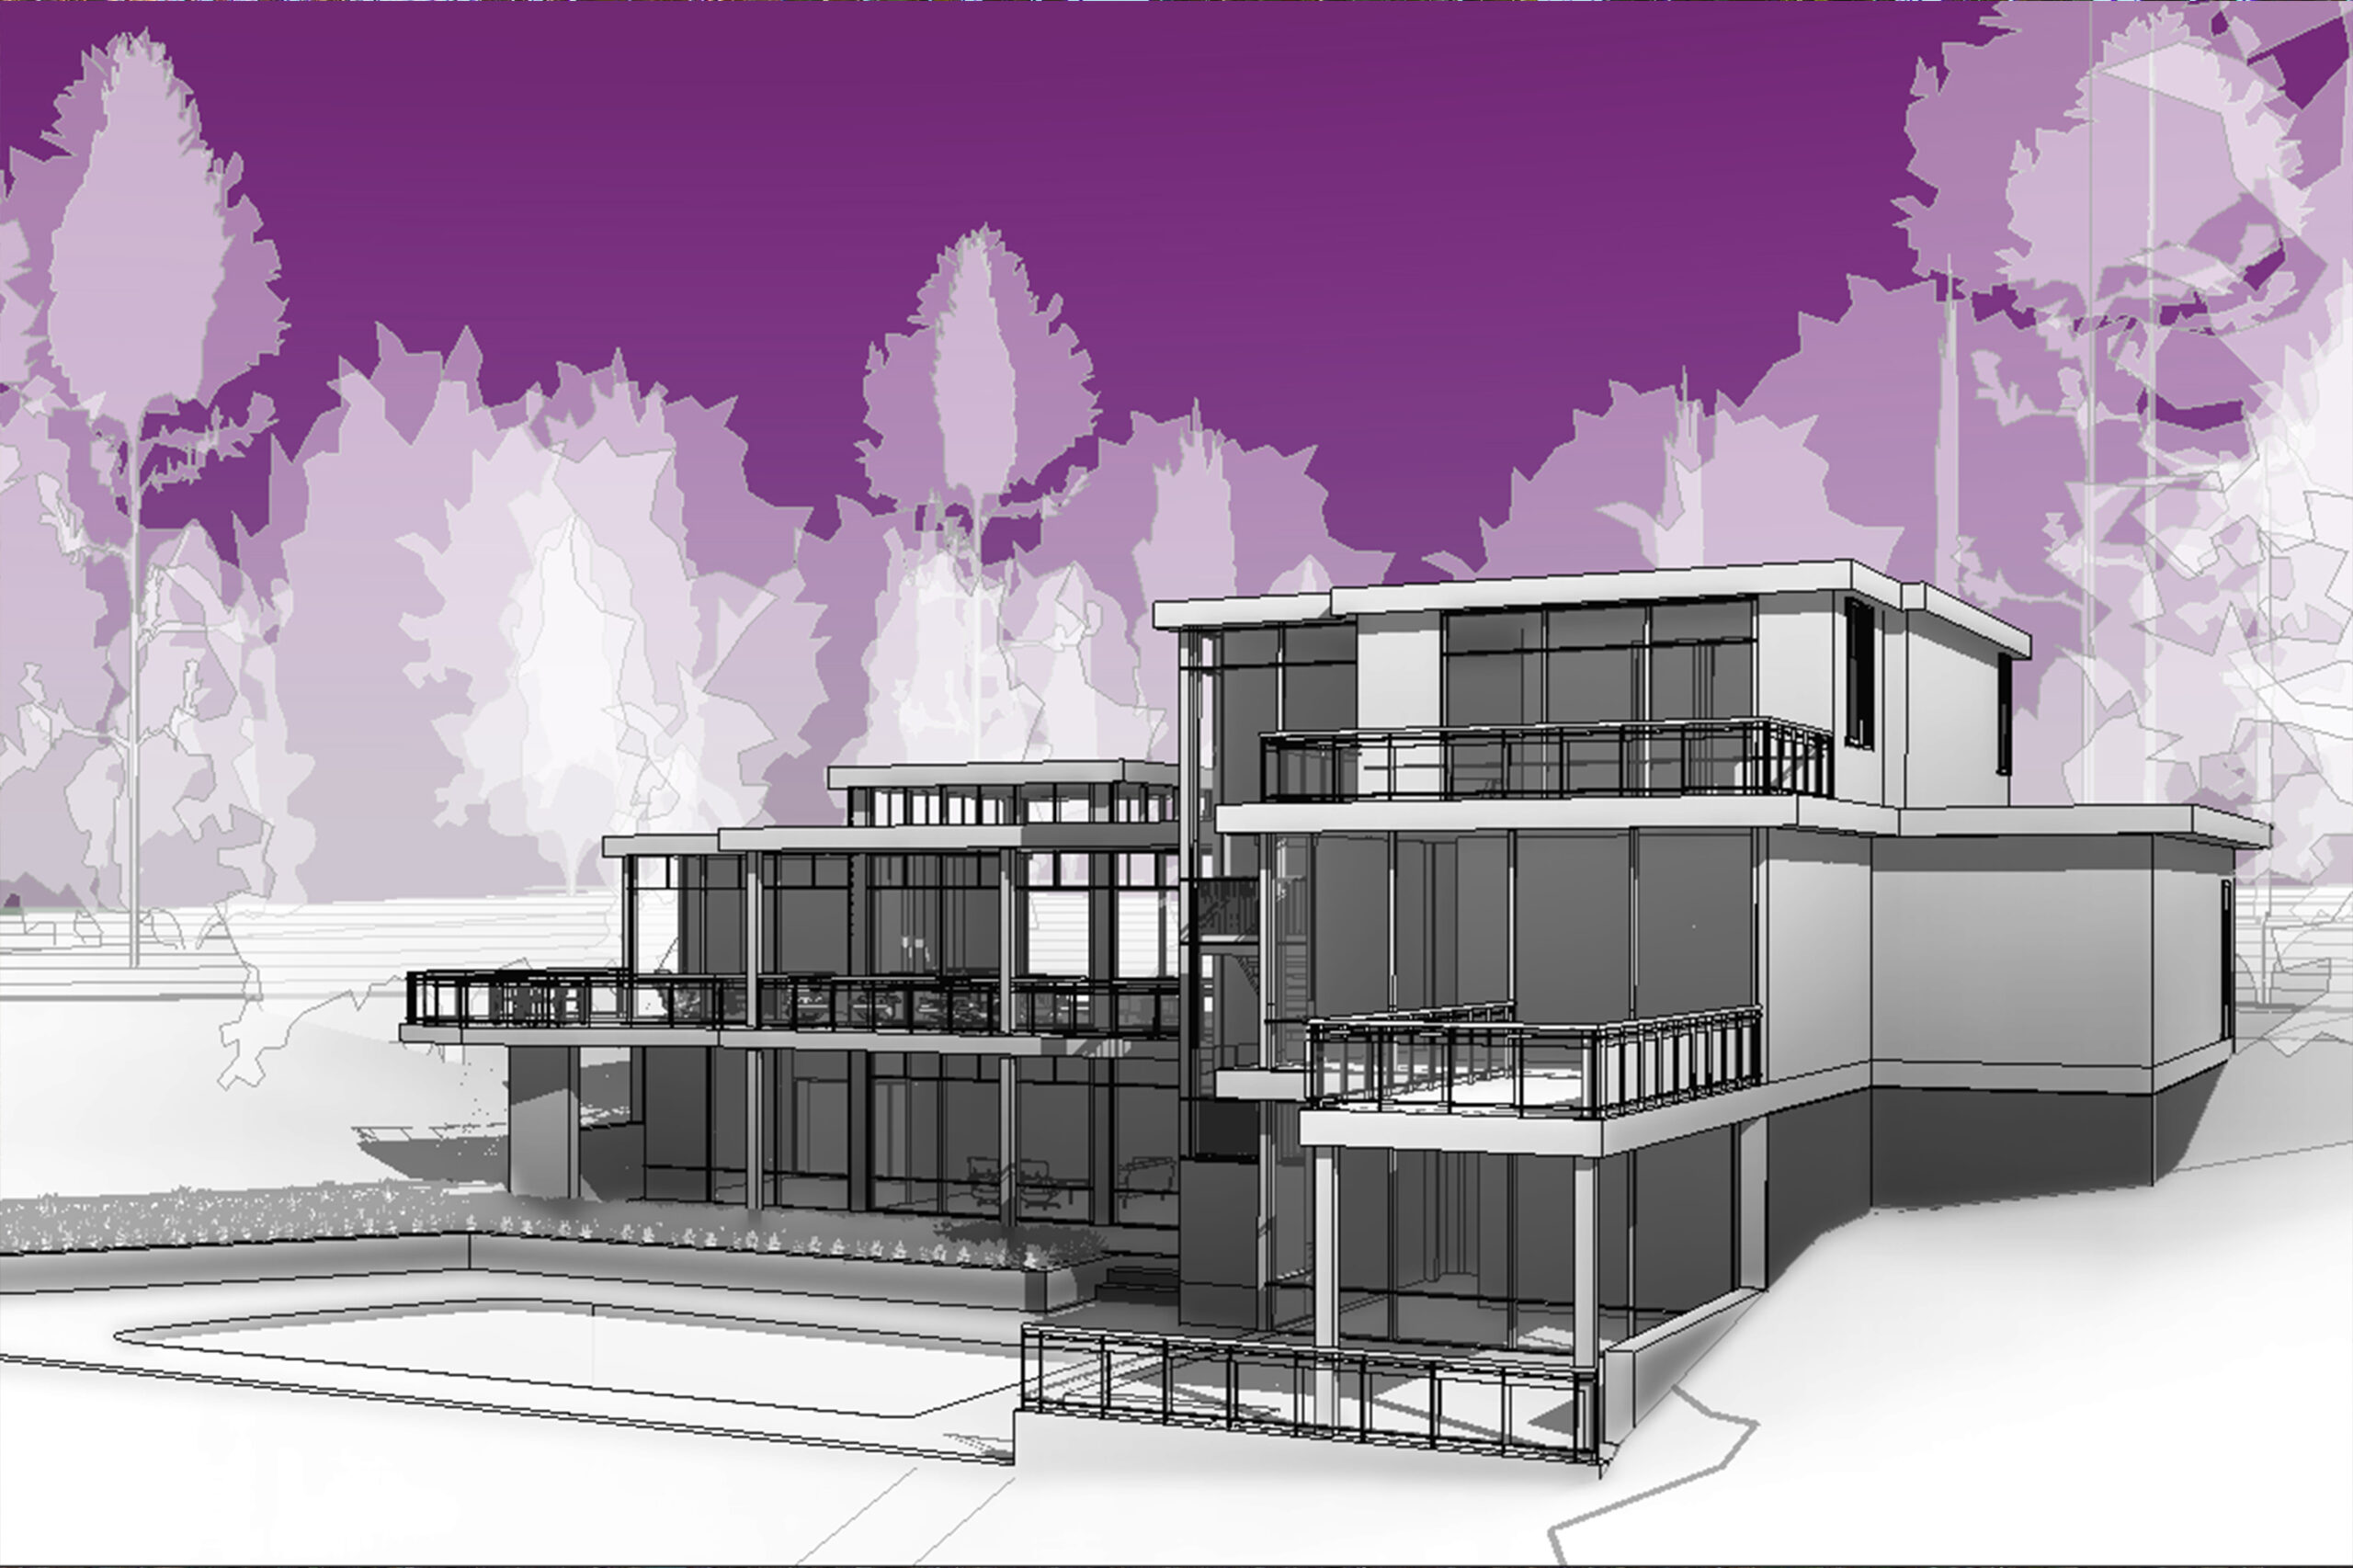
Designed for a physician, her husband, and their two precocious children, this wooded lakeside retreat was conceived as both a family gathering place and a collection of private refuges. The house settles gently into a wooded site shaped like a natural amphitheater overlooking a quiet cove of the lake. Though the family cherished time together, each member also pursued distinct interests, personal routines, and a genuine need for solitude.
The central challenge was to create a house that honored both connection and independence. For this family, moments of solitude were not a retreat from one another but an opportunity for each person to cultivate individual interests and passions before coming together again with renewed joy. Drawing upon the direct planning and long horizontal bands of glass characteristic of mid-century modern architecture, the design takes full advantage of the site’s unusual northern lake frontage. Because the lake lies to the north, expansive glazing could capture broad views and soft daylight without the excessive summer solar heat gain that typically accompanies large areas of glass in North Carolina. The main floor forms the social heart of the home, with the primary suite and shared living spaces oriented toward the water. Above, the children’s bedrooms provide a realm of their own. Below, the lower level opens directly to the pool, dock, media room, guest quarters, and recreation spaces.
Tucked quietly at the edge of the property, a small studio retreat nestles among the trees overlooking the lake. This sanctuary—for yoga, meditation, reading, and reflection—provides a deliberate counterpoint to the lively energy of family life, offering a place where quiet contemplation becomes part of the home’s daily rhythm.
Throughout the house, generous glazing, carefully framed views, and direct connections to terraces and the landscape encourage family life to flow naturally between indoors and out. Rather than asking everyone to live in the same way, the design recognizes that families flourish when shared experiences and private retreats are held in thoughtful balance.
In the end, the house became a kind of modern cabanon—not a place of isolation, but a retreat where independence and connection coexist, shaped by the contours of the land and the lives unfolding within it.
The Modern Cabanon
Designed for a physician, her husband, and their two precocious children, this wooded lakeside retreat was conceived as both a family gathering place and a collection of private refuges. The house settles gently into a wooded site shaped like a natural amphitheater overlooking a quiet cove of the lake. Though the family cherished time together, each member also pursued distinct interests, personal routines, and a genuine need for solitude.
The central challenge was to create a house that honored both connection and independence. For this family, moments of solitude were not a retreat from one another but an opportunity for each person to cultivate individual interests and passions before coming together again with renewed joy. Drawing upon the direct planning and long horizontal bands of glass characteristic of mid-century modern architecture, the design takes full advantage of the site’s unusual northern lake frontage. Because the lake lies to the north, expansive glazing could capture broad views and soft daylight without the excessive summer solar heat gain that typically accompanies large areas of glass in North Carolina. The main floor forms the social heart of the home, with the primary suite and shared living spaces oriented toward the water. Above, the children’s bedrooms provide a realm of their own. Below, the lower level opens directly to the pool, dock, media room, guest quarters, and recreation spaces.
Tucked quietly at the edge of the property, a small studio retreat nestles among the trees overlooking the lake. This sanctuary—for yoga, meditation, reading, and reflection—provides a deliberate counterpoint to the lively energy of family life, offering a place where quiet contemplation becomes part of the home’s daily rhythm.
Throughout the house, generous glazing, carefully framed views, and direct connections to terraces and the landscape encourage family life to flow naturally between indoors and out. Rather than asking everyone to live in the same way, the design recognizes that families flourish when shared experiences and private retreats are held in thoughtful balance.
In the end, the house became a kind of modern cabanon—not a place of isolation, but a retreat where independence and connection coexist, shaped by the contours of the land and the lives unfolding within it.
Frequently Asked Questions (FAQ)
A few things clients often ask when we first meet…
What’s it like to work with an architect for the first time?
We begin by listening. Our goal is to understand how you live, what you value, what you hope to build, and what your construction budget is—before we ever pick up a pencil. If there’s a good fit between us, the design process can be deeply engaging—even enjoyable—as we work through challenges together, including moments when you and your partner may have differing expectations.
Can you design within our budget?
Yes—and we treat that as a core responsibility. Budget conversations begin early and continue throughout the process. We work with you to balance aspiration and practicality, helping ensure that your vision aligns with financial realities.
Can you work with our builder? Or can you recommend a builder?
Absolutely. We’re happy to collaborate with any qualified builder you’ve chosen. If you’re still looking, we can recommend trusted local builders and help you compare options to find a good match for your project.
Do you design modern or traditional homes?
We don’t start with style—we start with you. Whether your leanings are modern, traditional, or somewhere in between, we help you articulate what resonates and then shape a design that reflects both your aesthetic and your spatial needs.
Do you handle zoning challenges?
Yes. Some projects require zoning approvals—especially if you’re working with a tight site, a non-conforming structure, or seeking a Special Exception. We’re experienced in helping clients prepare and present to local Zoning Boards of Adjustment (ZBAs) and navigating that process with clarity and care.
Let’s Have a Conversation
Every home begins with a conversation. Whether you’re gathering ideas or ready to move forward, we welcome the opportunity to listen and help you create a home that truly fits your life.
Paul B. Clark, Architect, is an architect who serves clients throughout New Hampshire, including Dublin, Harrisville, Keene, Jaffrey, Milford, Concord, Peterborough, New Castle, Hancock, Manchester, Hampton, Hampton Falls, Bedford, Merrimack, Nashua, Amherst, and Hudson, as well as all of Cheshire County.