
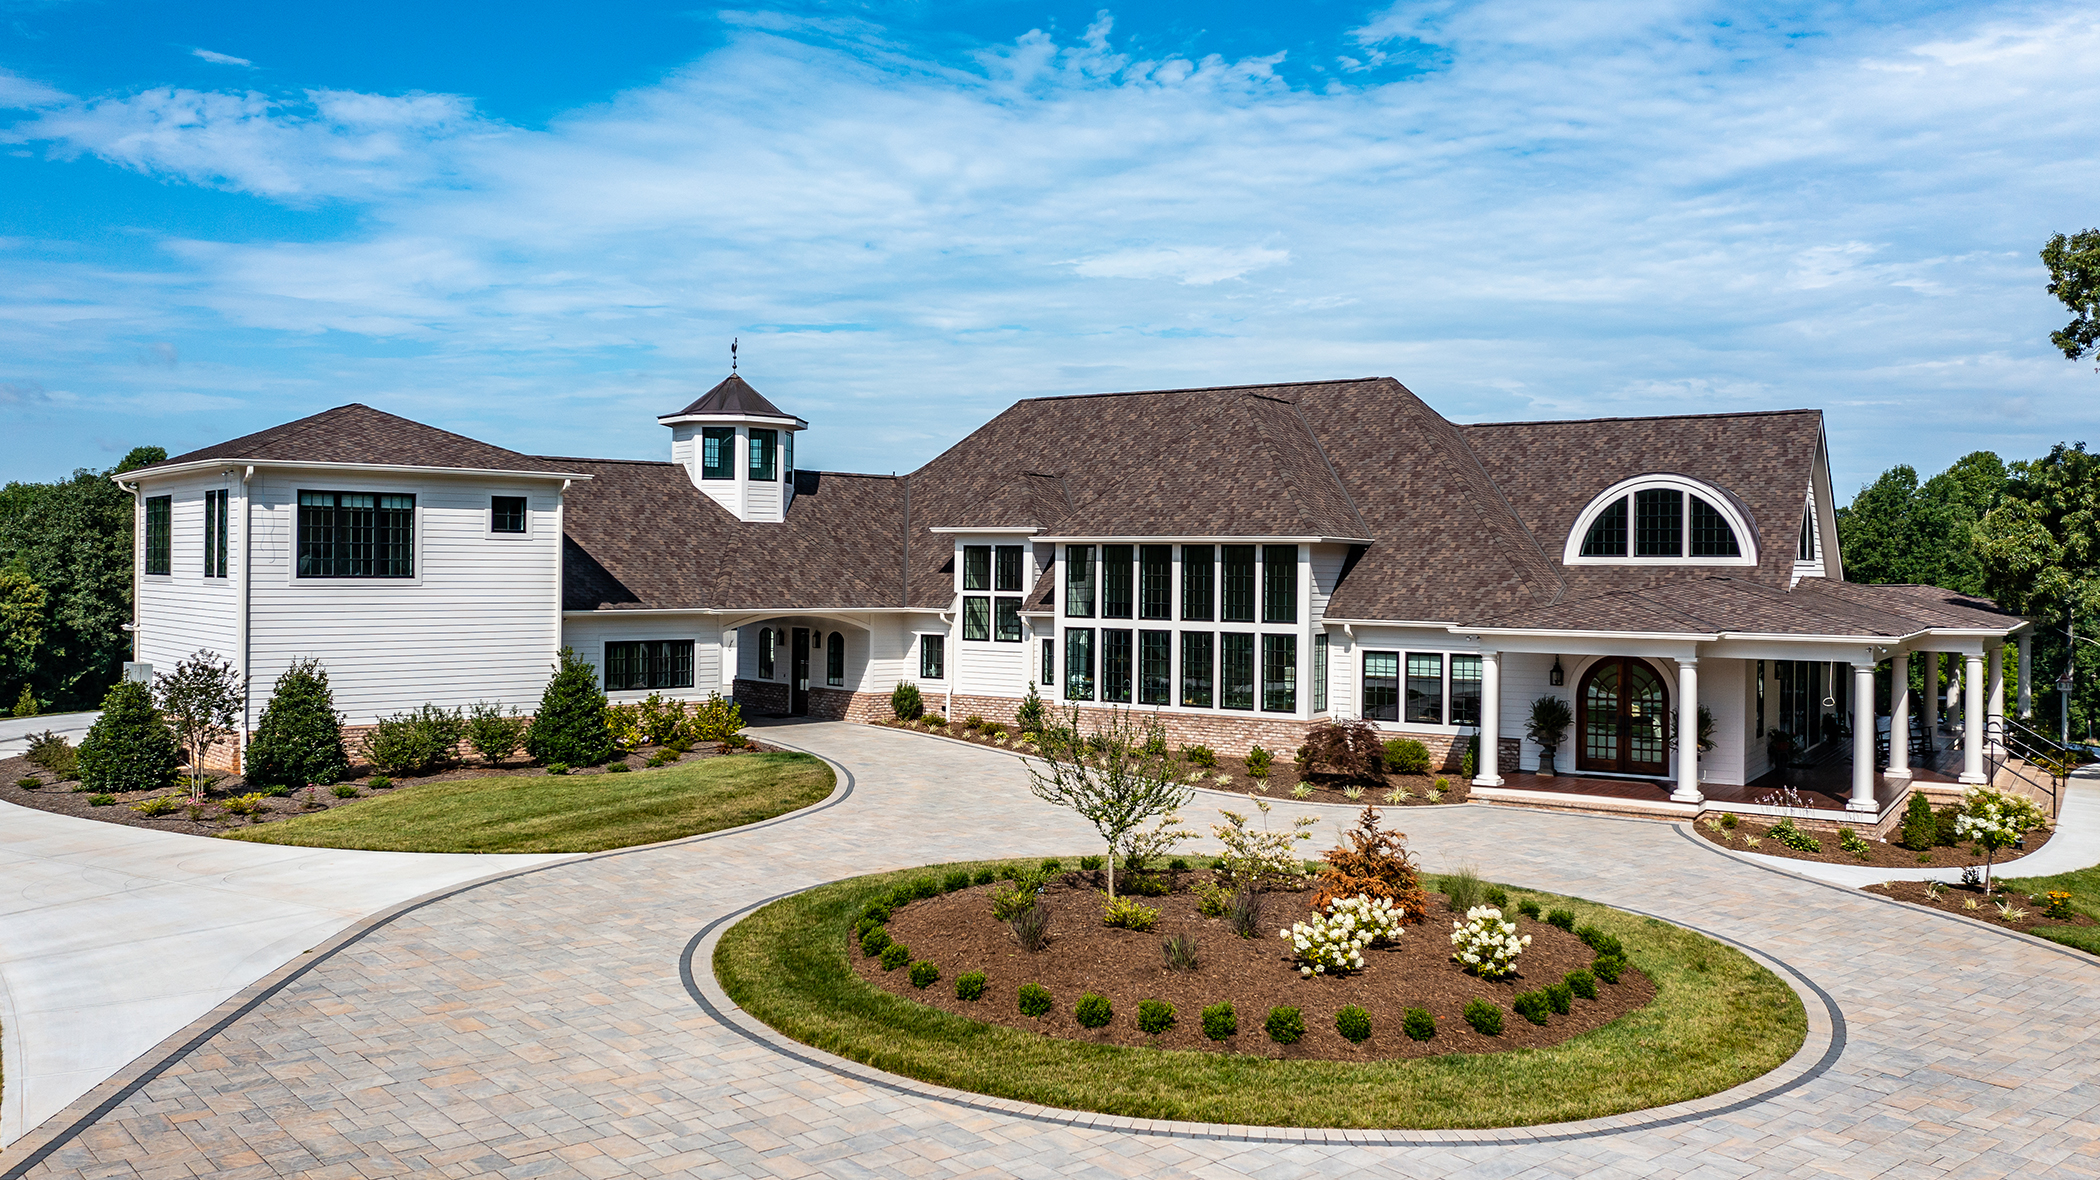
The Makers’ Manor
As they planned for retirement, the couple — Bob and Abby — imagined a home where daily life could unfold through the things they loved most: growing, making, cooking, and creating. Their touchstone was the work of Sir Edwin Lutyens and Gertrude Jekyll, whose houses and gardens expressed a seamless partnership between an active life and cultivated landscape. This new home would be Bob and Abby’s own interpretation of that tradition — a place where their domestic life and creative pursuits reached outward into the land rather than simply resting upon it.
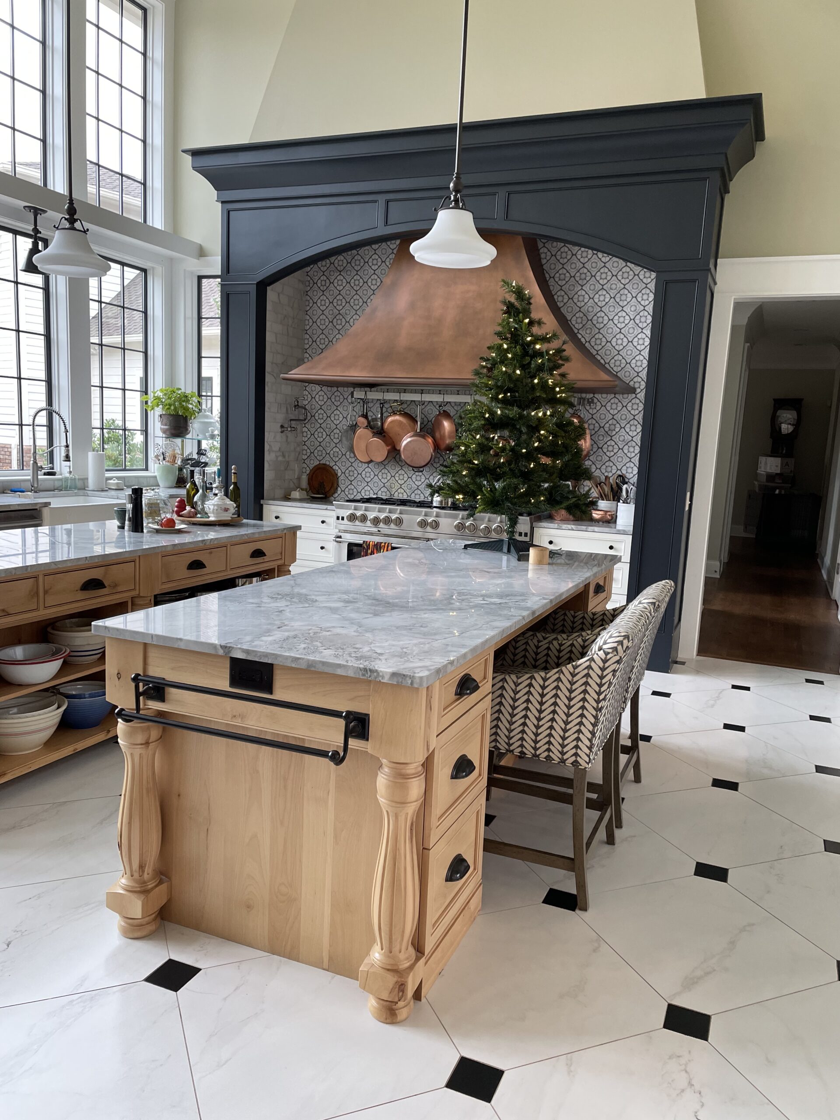
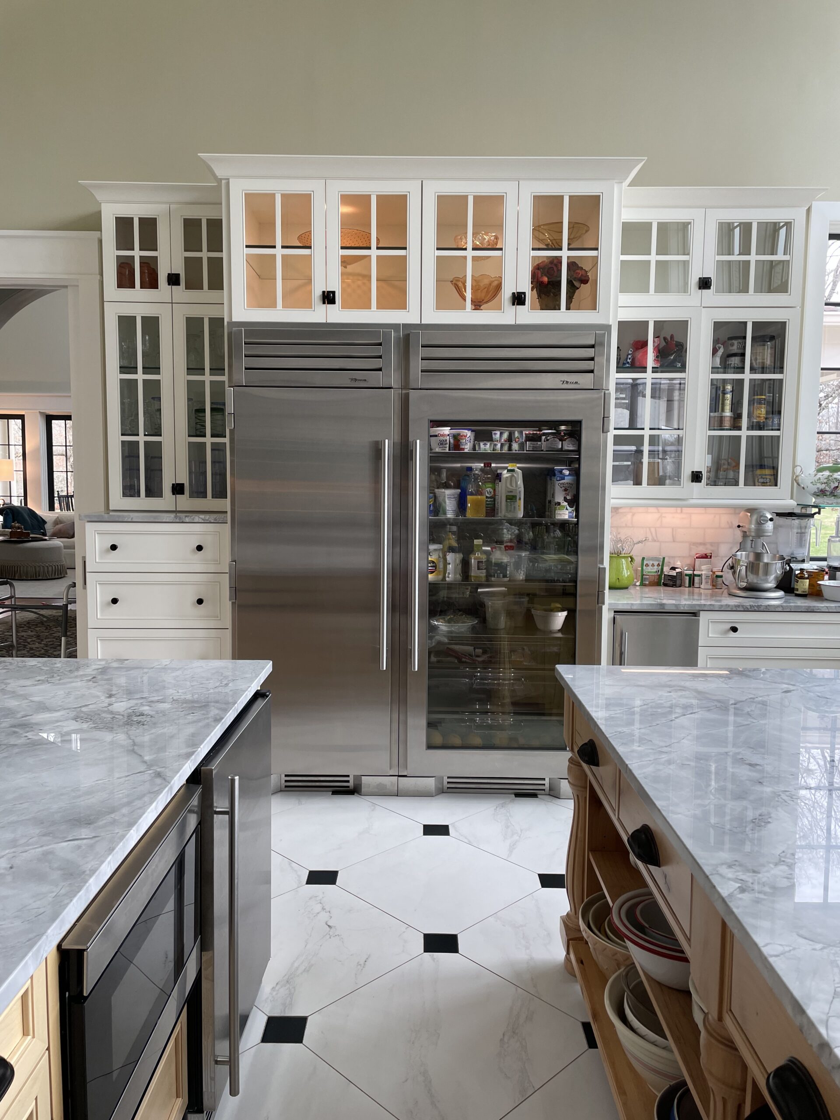
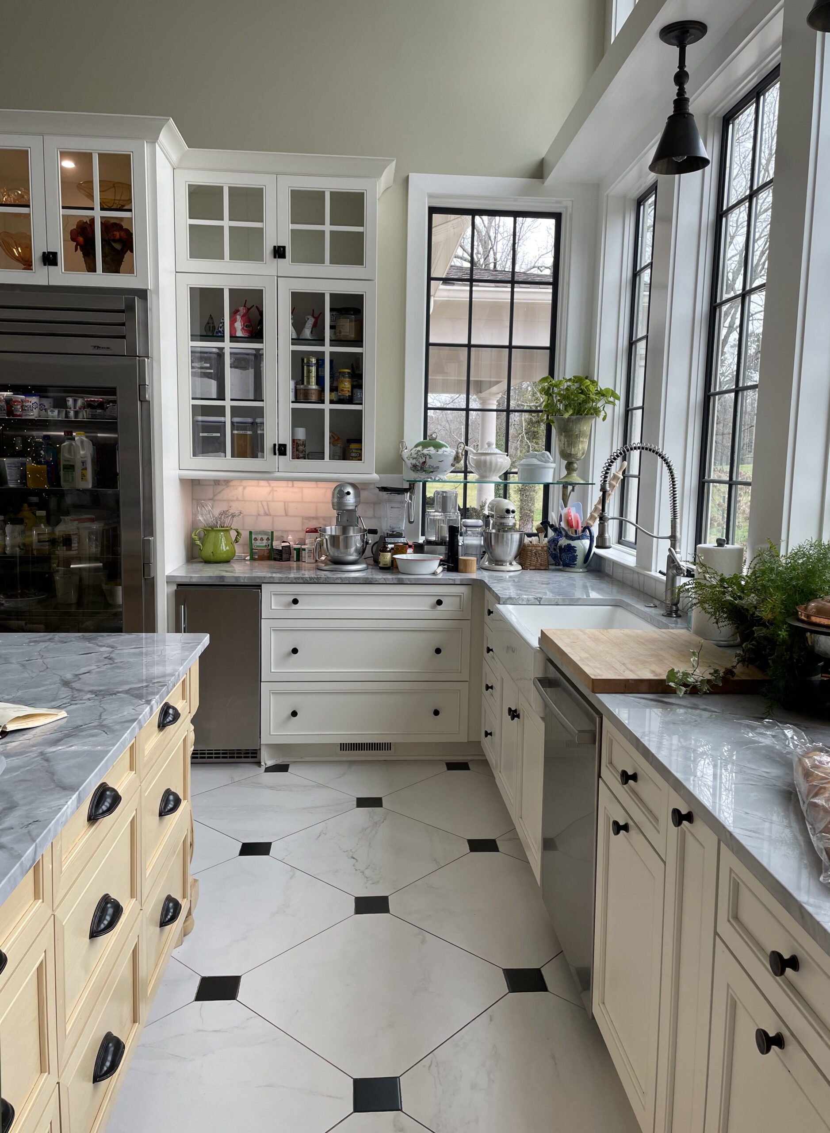
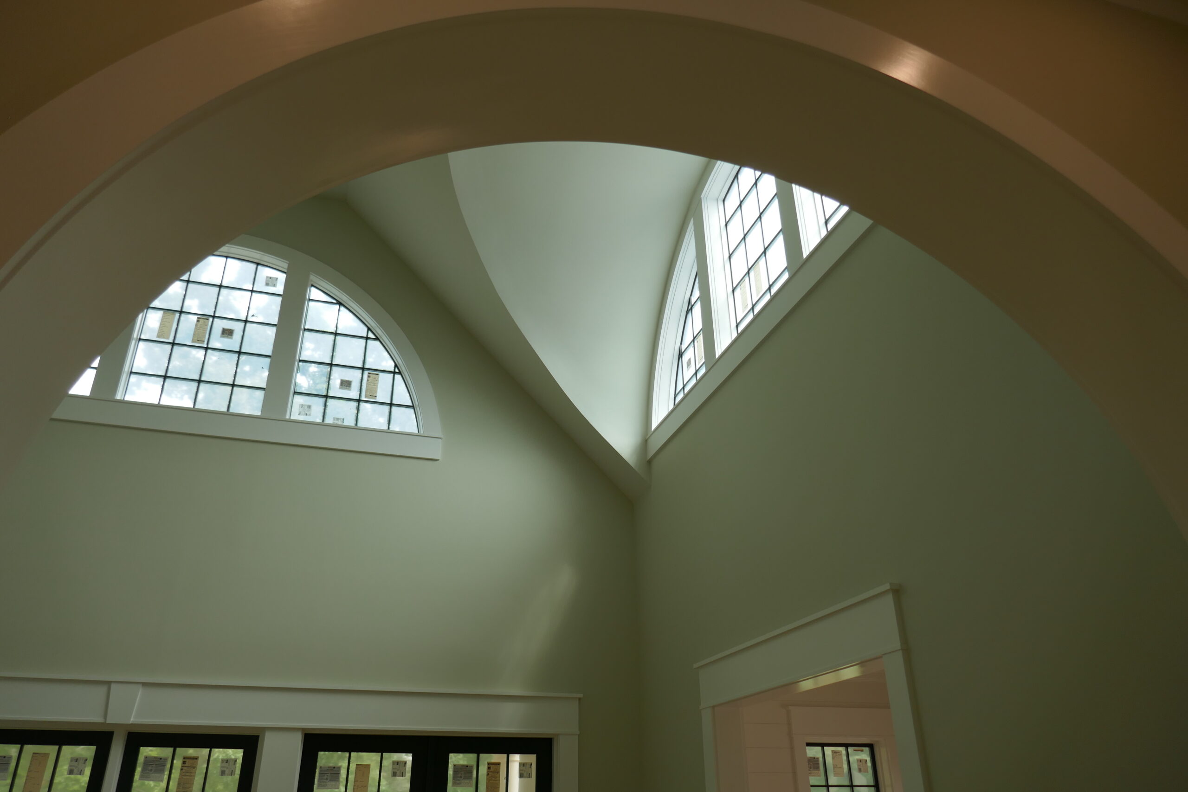
Like an English manor house, the plan is organized into both formal and informal (or service) quadrants — but here, “service” refers not to staff but to the homeowners’ own hands-on pursuits. Guests arrive at the formal entrance, beside a loggia that extends to a sitting pavilion offering framed views of the rolling landscape and garden rooms. Although the living and dining spaces provide views and direct access to the outdoors, the true center of the home is the kitchen, the room with the highest ceiling and tallest windows. The owners insisted it be “the heart of everything,” a place where cooking, gathering, and garden views converge. Here, Bob continues his ritual of roasting and brewing coffee — not for himself, as he doesn’t drink coffee, but as a gift to friends and neighbors. This small act of generosity mirrors the spirit of the entire house.
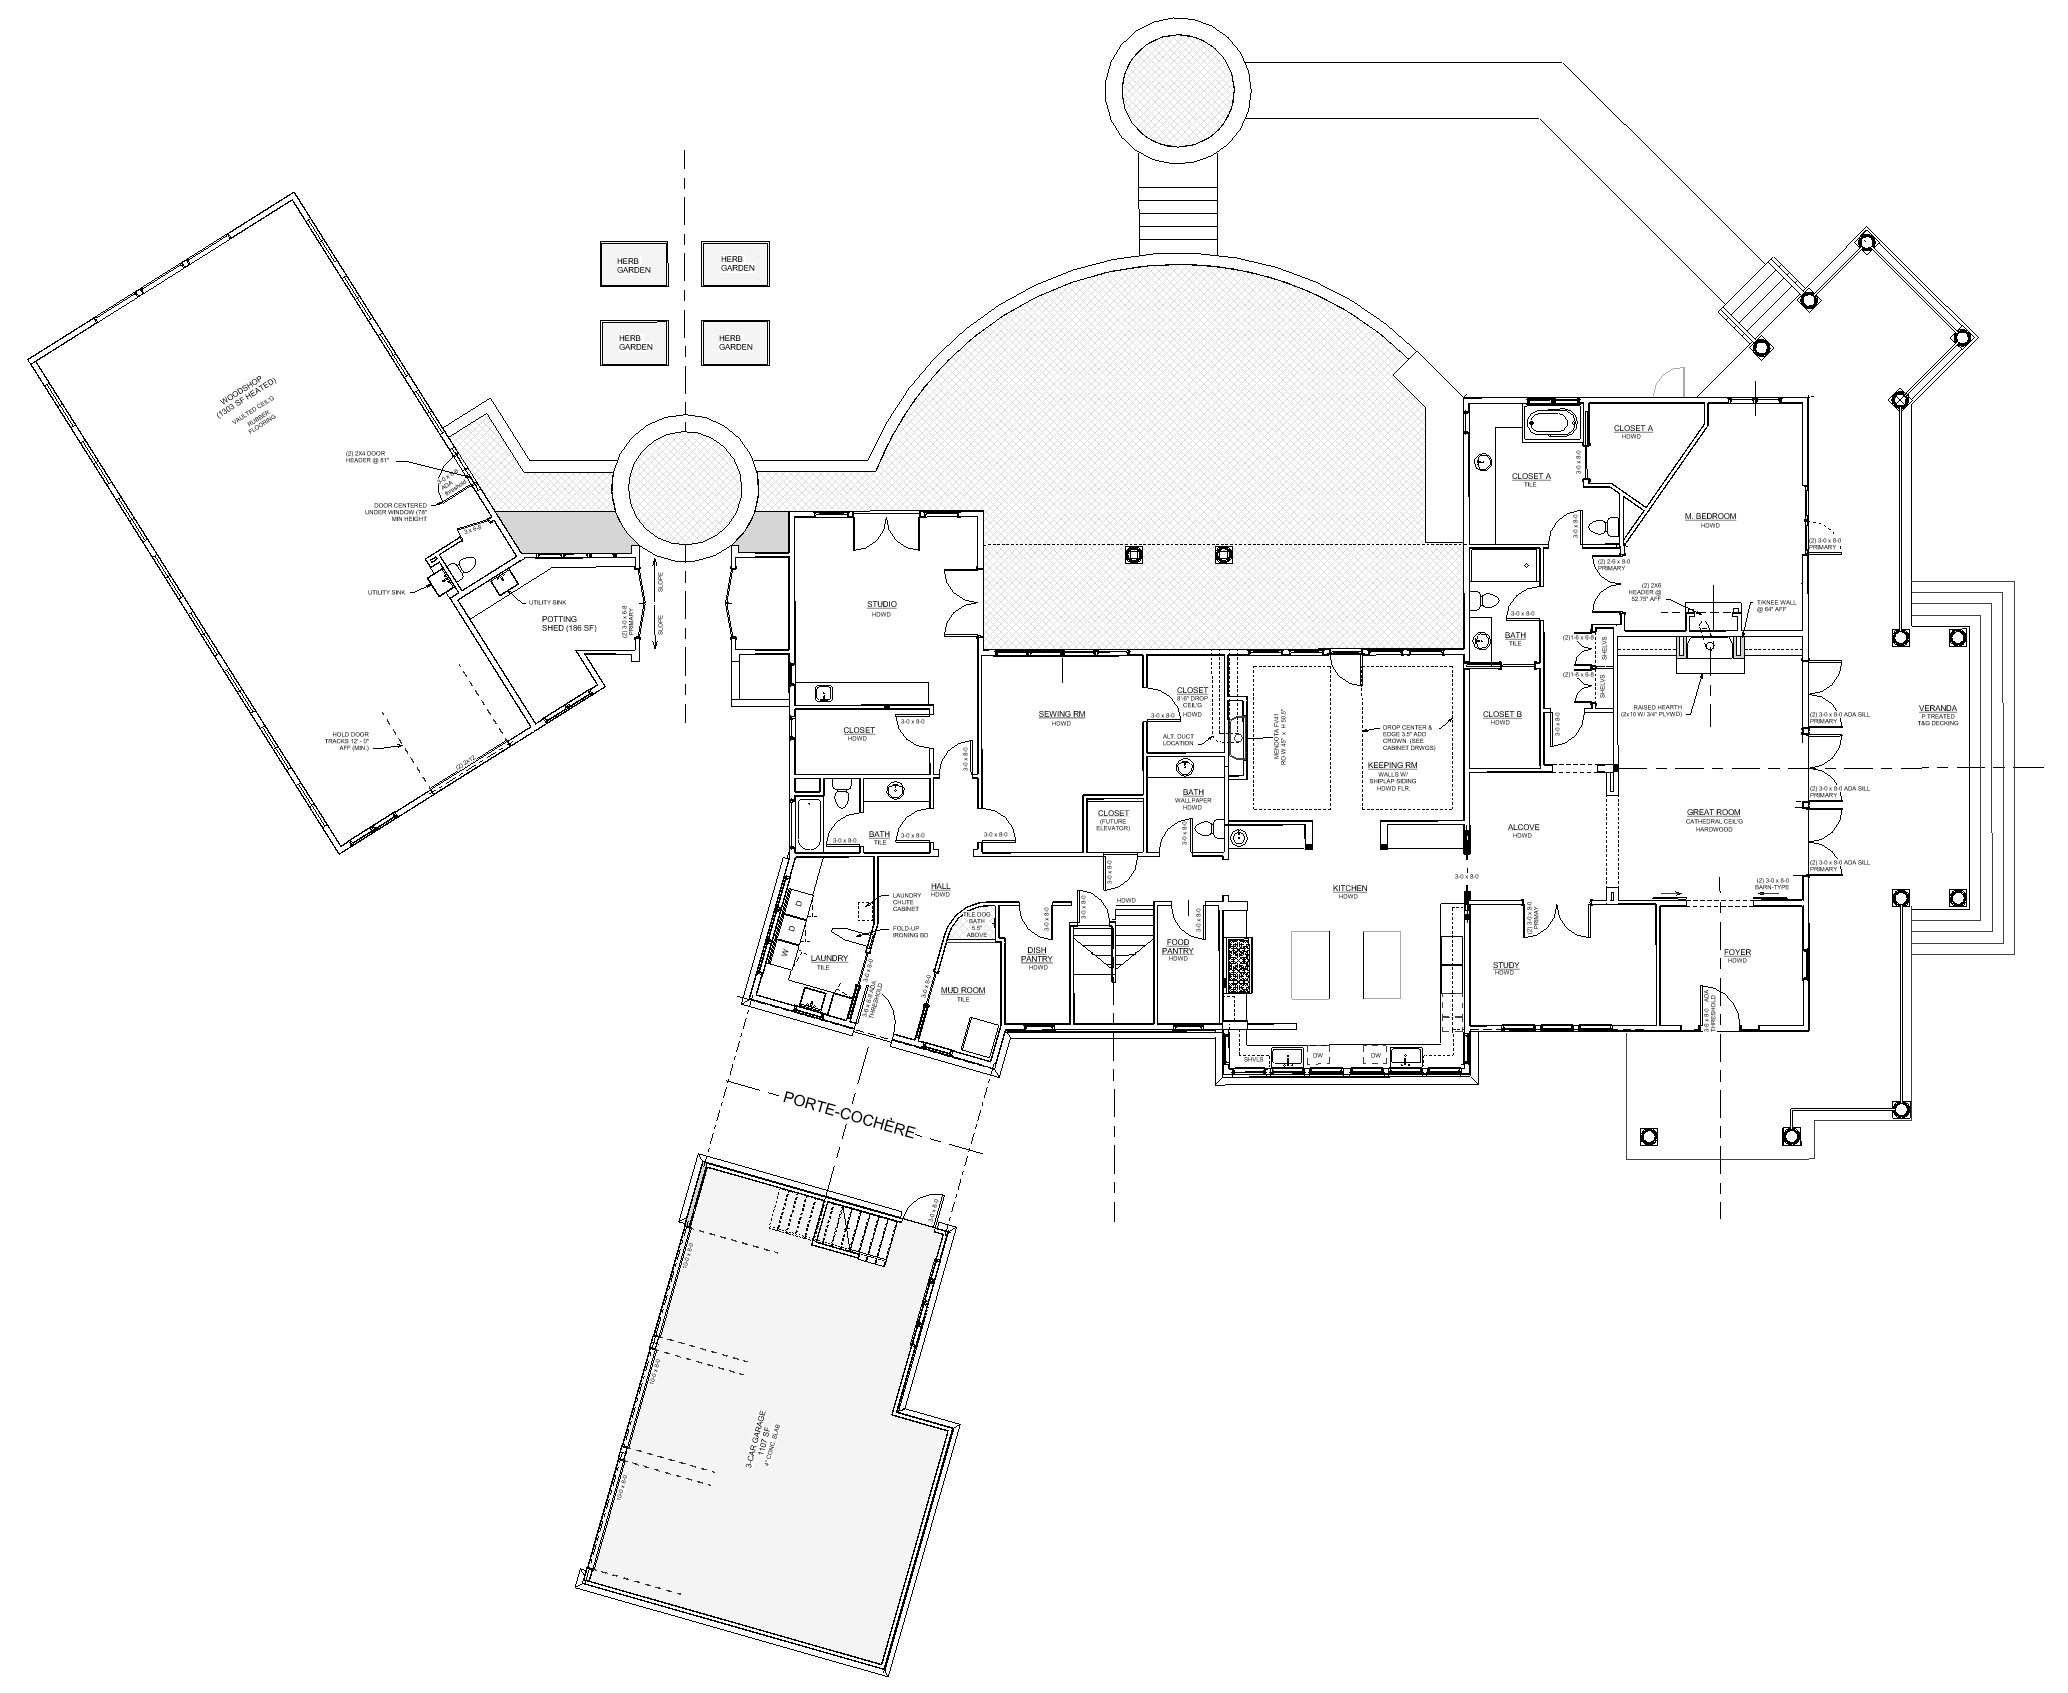
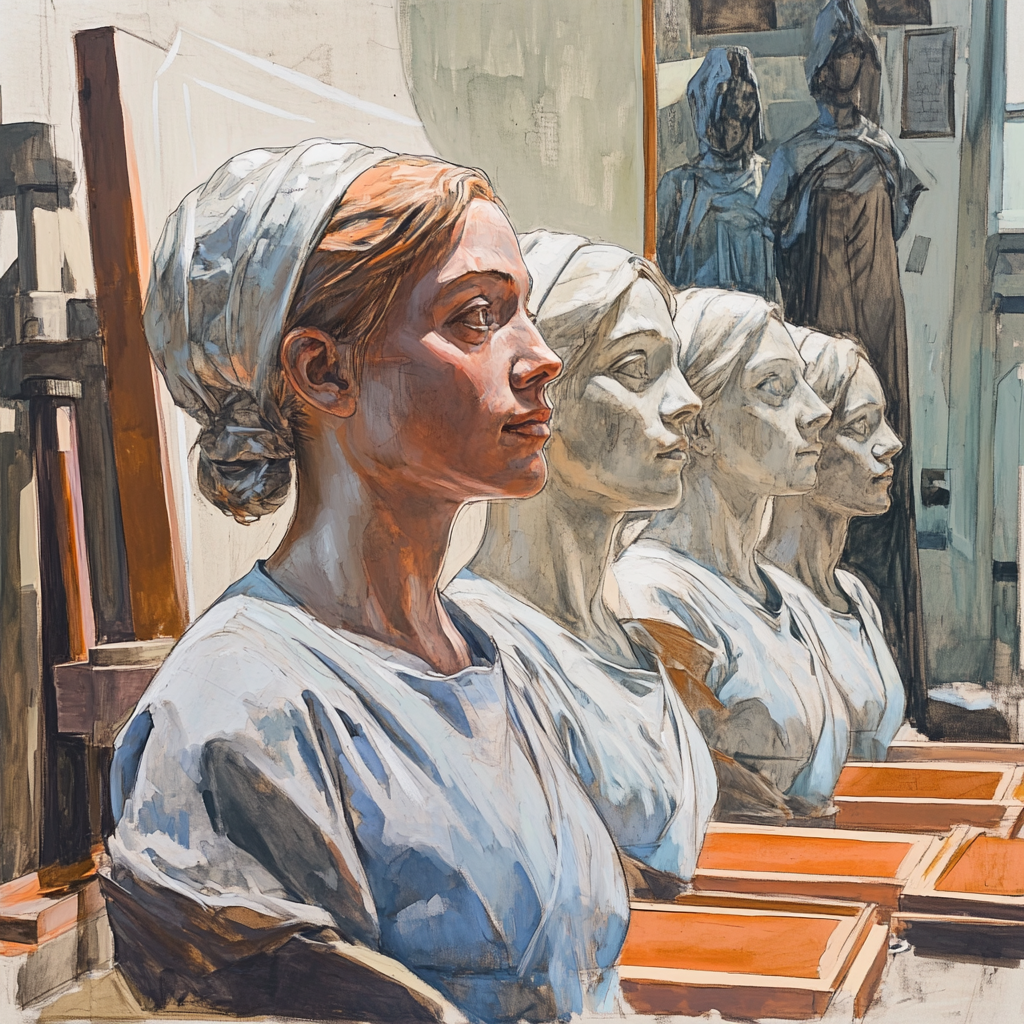
Beyond the carriage porch, the working side of the property unfolds as a sequence of spaces devoted to making and cultivating. Bob’s expansive woodworking shop and tractor barn support projects large and small, while Abby’s separate painting and fabric studios provide places for quieter creative pursuits. Between them sits a shared gardener’s shed, linking the productive landscape to the artistic life of the household.
Together, the gardens, workshops, studios, and kitchen form a living environment shaped around the couple’s passions. Like the work of Lutyens and Jekyll, the house is both artistic and pragmatic — a gracious vessel for a long-held vision of how they hoped to live in the later chapters of their lives, where making, growing, cooking, and creating are not separate pursuits but parts of a single, deeply rooted way of being.
The Makers’ Manor
As they planned for retirement, the couple — Bob and Abby — imagined a home where daily life could unfold through the things they loved most: growing, making, cooking, and creating. Their touchstone was the work of Sir Edwin Lutyens and Gertrude Jekyll, whose houses and gardens expressed a seamless partnership between an active life and cultivated landscape. This new home would be Bob and Abby’s own interpretation of that tradition — a place where their domestic life and creative pursuits reached outward into the land rather than simply resting upon it.
Like an English manor house, the plan is organized into both formal and informal (or service) quadrants — but here, “service” refers not to staff but to the homeowners’ own hands-on pursuits. Guests arrive at the formal entrance, beside a loggia that extends to a sitting pavilion offering framed views of the rolling landscape and garden rooms. Although the living and dining spaces provide views and direct access to the outdoors, the true center of the home is the kitchen, the room with the highest ceiling and tallest windows. The owners insisted it be “the heart of everything,” a place where cooking, gathering, and garden views converge. Here, Bob continues his ritual of roasting and brewing coffee — not for himself, as he doesn’t drink coffee, but as a gift to friends and neighbors. This small act of generosity mirrors the spirit of the entire house.
Beyond the carriage porch, the working side of the property unfolds as a sequence of spaces devoted to making and cultivating. Bob’s expansive woodworking shop and tractor barn support projects large and small, while Abby’s separate painting and fabric studios provide places for quieter creative pursuits. Between them sits a shared gardener’s shed, linking the productive landscape to the artistic life of the household.
Together, the gardens, workshops, studios, and kitchen form a living environment shaped around the couple’s passions. Like the work of Lutyens and Jekyll, the house is both artistic and pragmatic — a gracious vessel for a long-held vision of how they hoped to live in the later chapters of their lives, where making, growing, cooking, and creating are not separate pursuits but parts of a single, deeply rooted way of being.
Frequently Asked Questions (FAQ)
A few things clients often ask when we first meet…
What’s it like to work with an architect for the first time?
We begin by listening. Our goal is to understand how you live, what you value, what you hope to build, and what your construction budget is—before we ever pick up a pencil. If there’s a good fit between us, the design process can be deeply engaging—even enjoyable—as we work through challenges together, including moments when you and your partner may have differing expectations.
Can you design within our budget?
Yes—and we treat that as a core responsibility. Budget conversations begin early and continue throughout the process. We work with you to balance aspiration and practicality, helping ensure that your vision aligns with financial realities.
Can you work with our builder? Or can you recommend a builder?
Absolutely. We’re happy to collaborate with any qualified builder you’ve chosen. If you’re still looking, we can recommend trusted local builders and help you compare options to find a good match for your project.
Do you design modern or traditional homes?
We don’t start with style—we start with you. Whether your leanings are modern, traditional, or somewhere in between, we help you articulate what resonates and then shape a design that reflects both your aesthetic and your spatial needs.
Do you handle zoning challenges?
Yes. Some projects require zoning approvals—especially if you’re working with a tight site, a non-conforming structure, or seeking a Special Exception. We’re experienced in helping clients prepare and present to local Zoning Boards of Adjustment (ZBAs) and navigating that process with clarity and care.
Let’s Have a Conversation
Every home begins with a conversation. Whether you’re gathering ideas or ready to move forward, we welcome the opportunity to listen and help you create a home that truly fits your life.
Paul B. Clark, Architect, is an architect who serves clients throughout New Hampshire, including Dublin, Harrisville, Keene, Jaffrey, Milford, Concord, Peterborough, New Castle, Hancock, Manchester, Hampton, Hampton Falls, Bedford, Merrimack, Nashua, Amherst, and Hudson, as well as all of Cheshire County.