
The House of Gentle Continuity
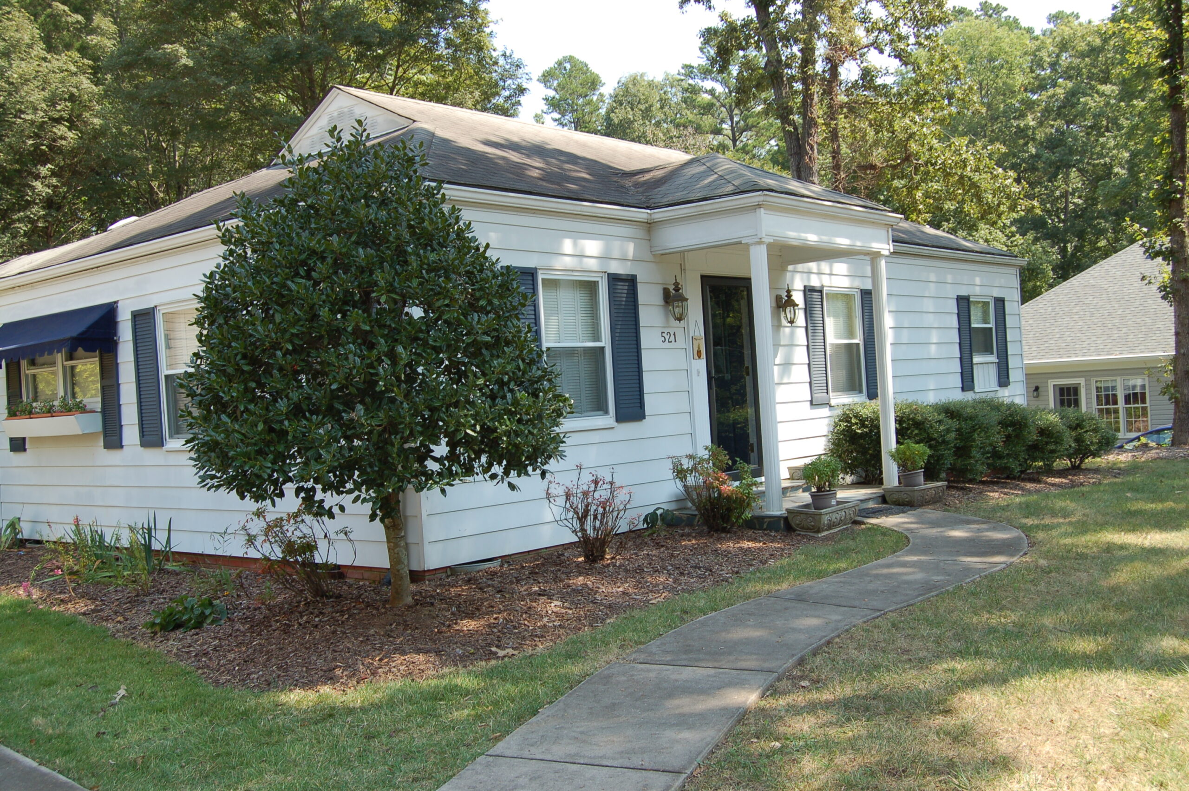
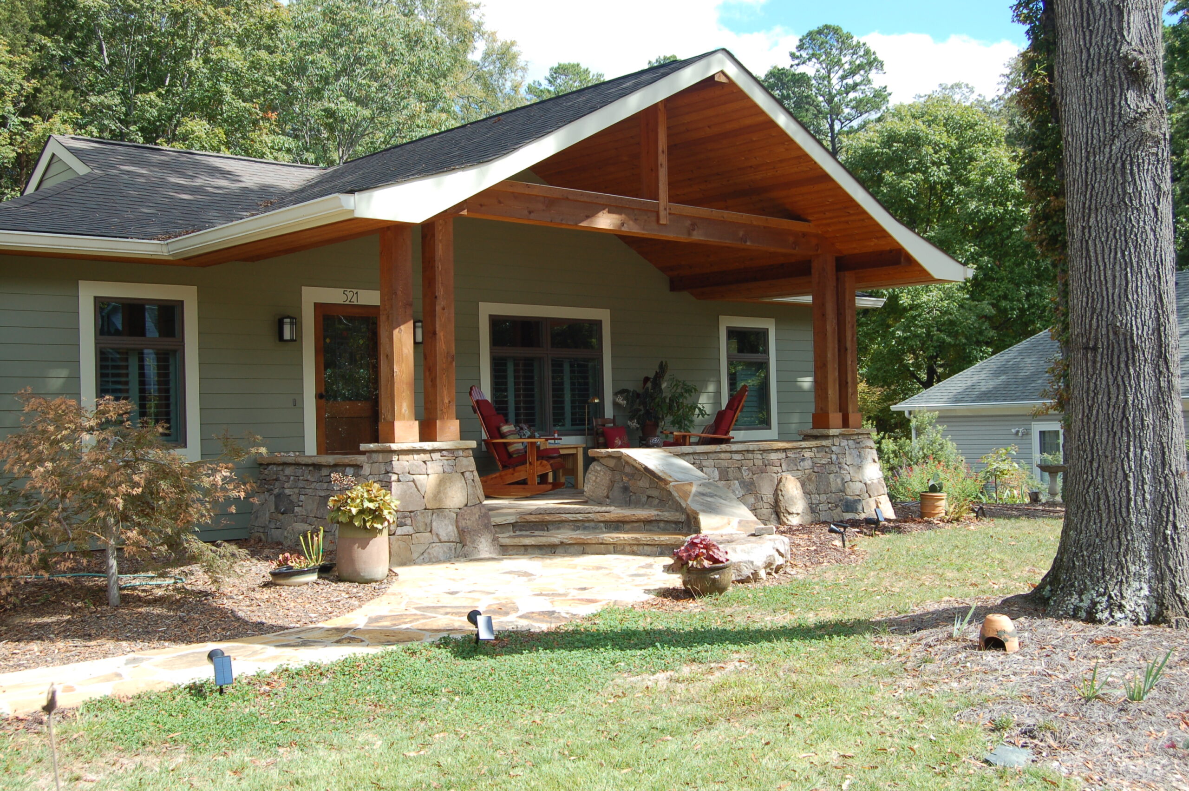
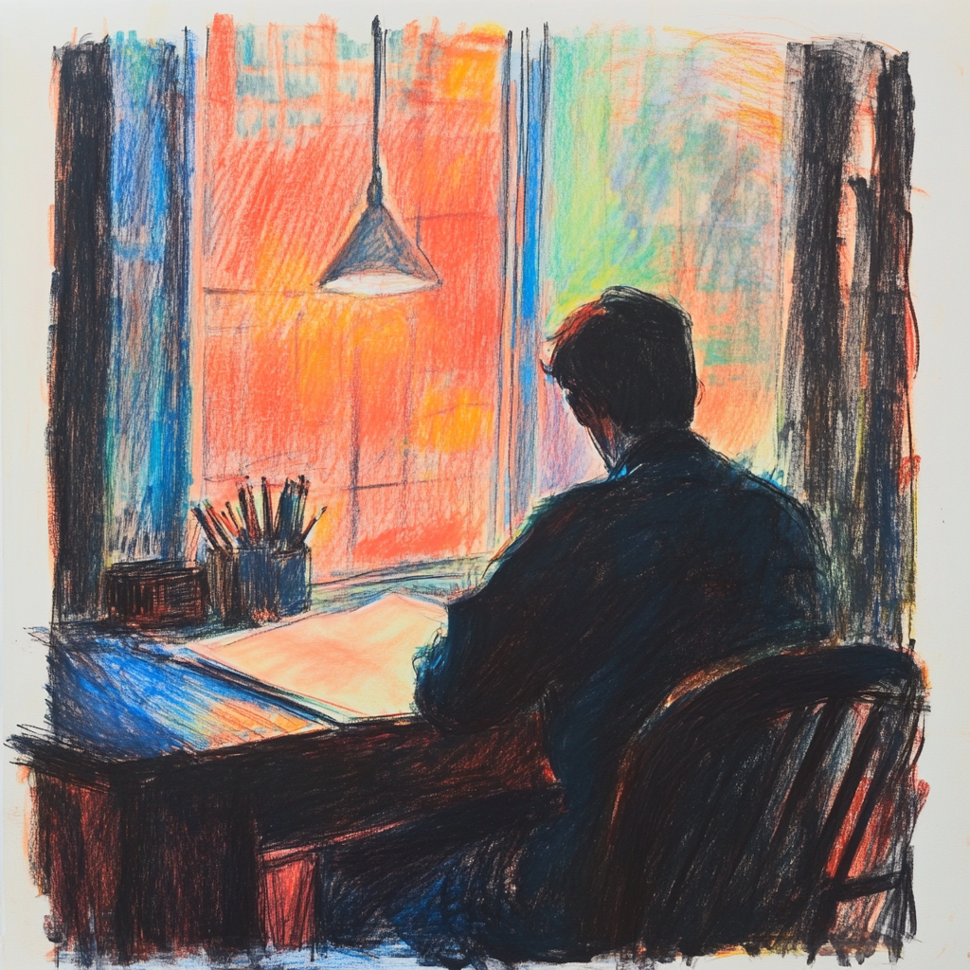
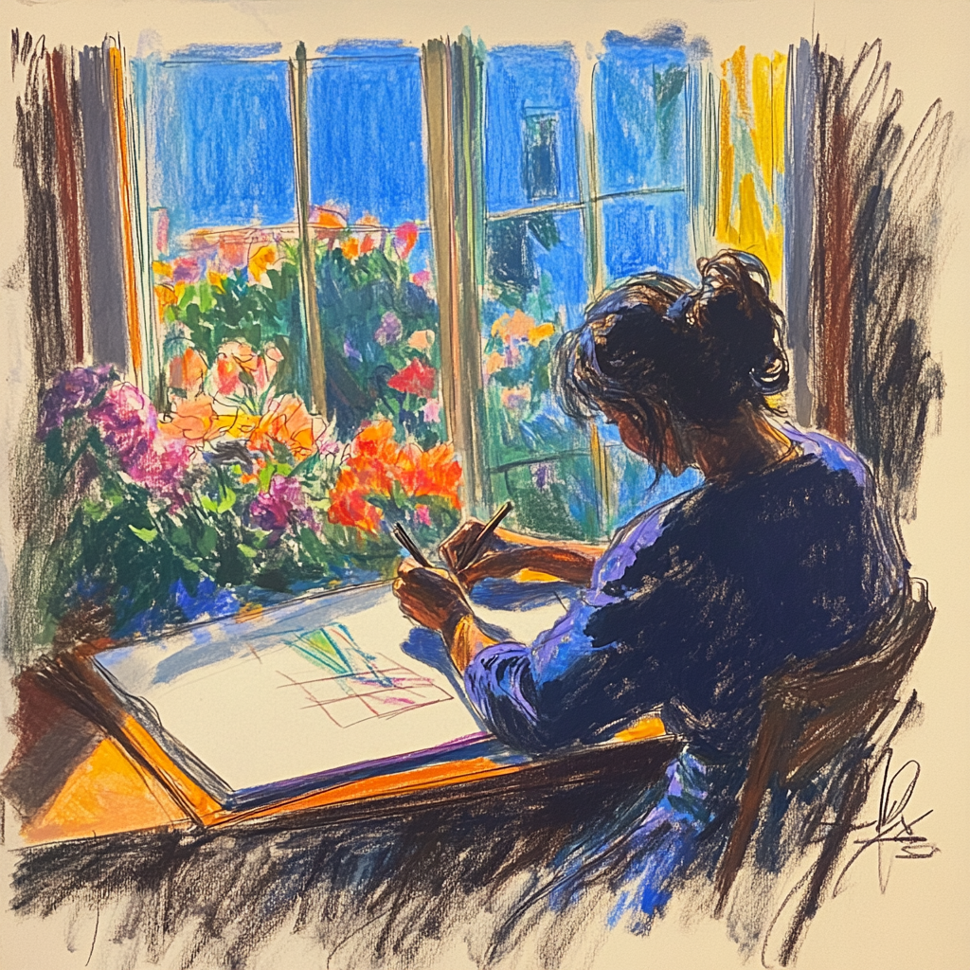
After years of living on a large rural lot, a retiring professor of Comparative Eastern Philosophy and a retired primary school teacher and artist decided to downsize to a modest one-story house in a walkable neighborhood. Together, they were looking ahead to the next chapter of life—one that would allow them to remain active, independent, and more connected to the surrounding community. During our first conversation, the professor quietly shared that emphysema would likely shorten his life and that, in the years ahead, he hoped to spend his time writing novels.
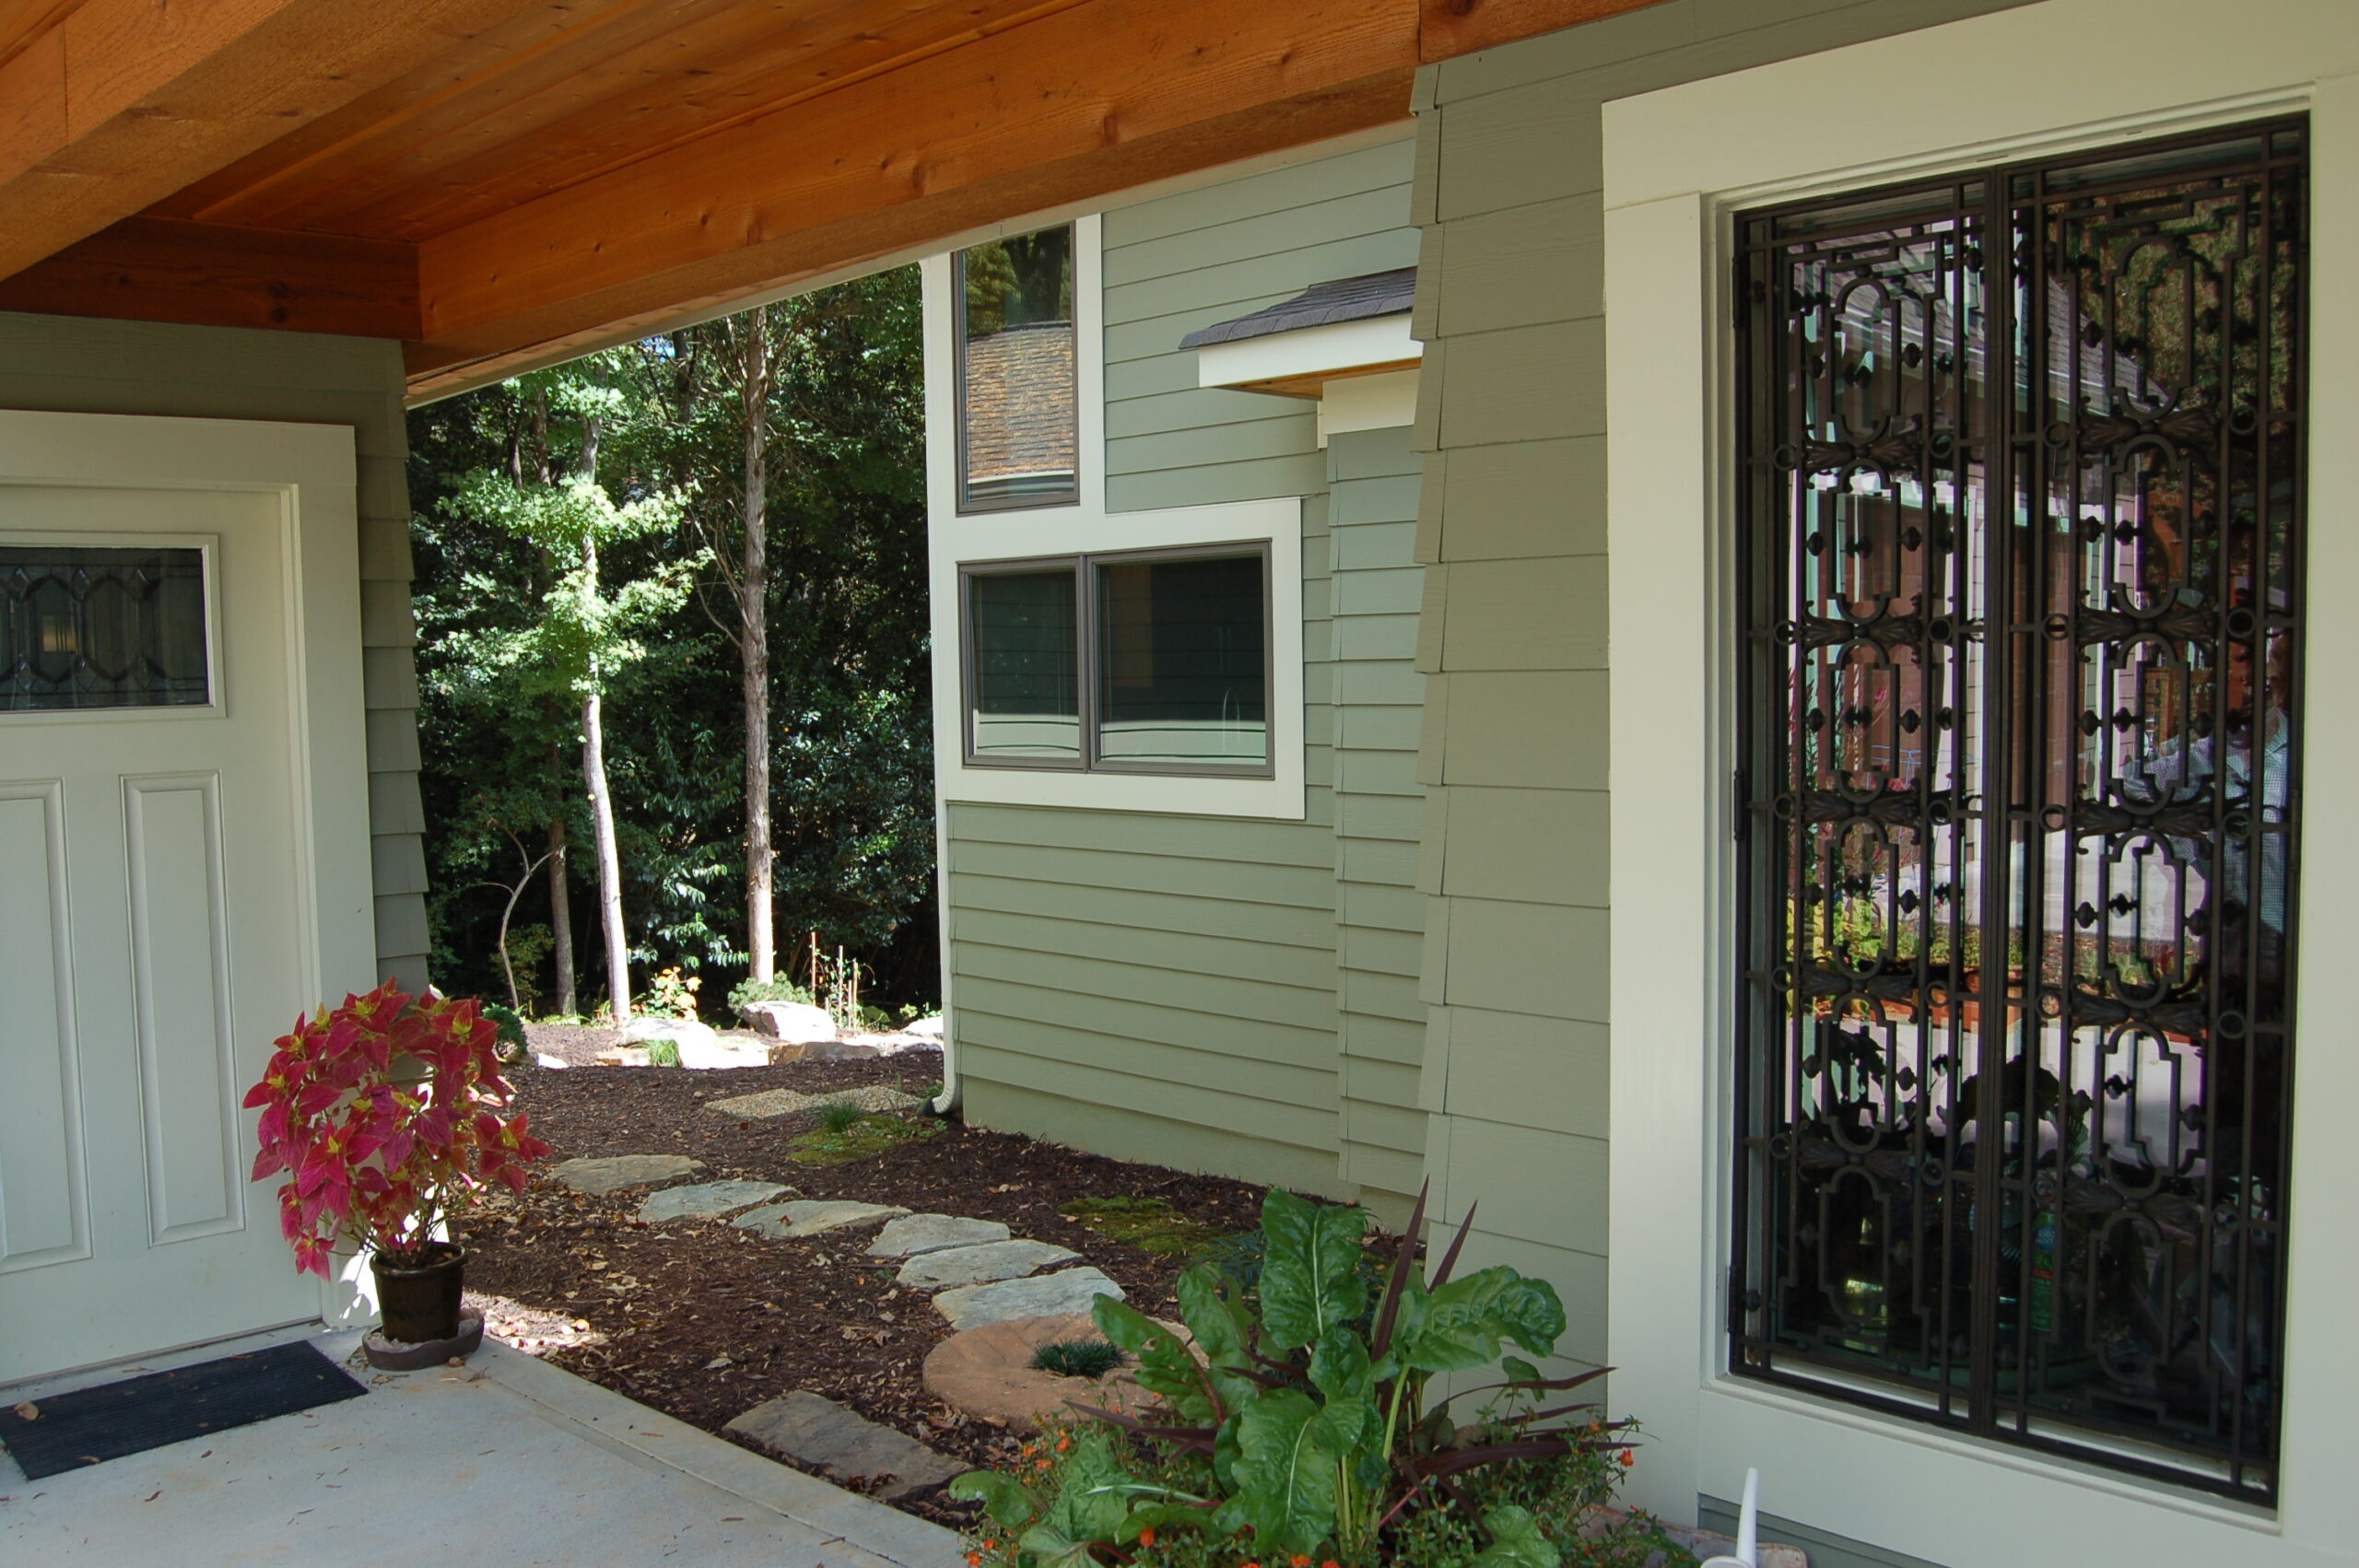
Here the challenge was to support the realities of aging while creating a joyful place to live. Wheelchair accessibility was carefully integrated throughout, extending from the side entrance to the roll-in shower and the south-facing front porch, where conversations with passing neighbors could continue. The porch, especially, mattered to them as a place to sit in the sun and remain connected to the life of the neighborhood. Similarly, his writing room and her studio faced the street. To carry a sense of continuity into their new home, two cherished elements from the wife’s grandparents’ house were thoughtfully incorporated: a leaded-glass French door now opening into the pantry and a wrought-iron grille displayed beside the side entrance. Appreciated for both their craftsmanship and the family memories they embody, these historic pieces were not simply preserved—they were given a natural place within the architecture of the new home.
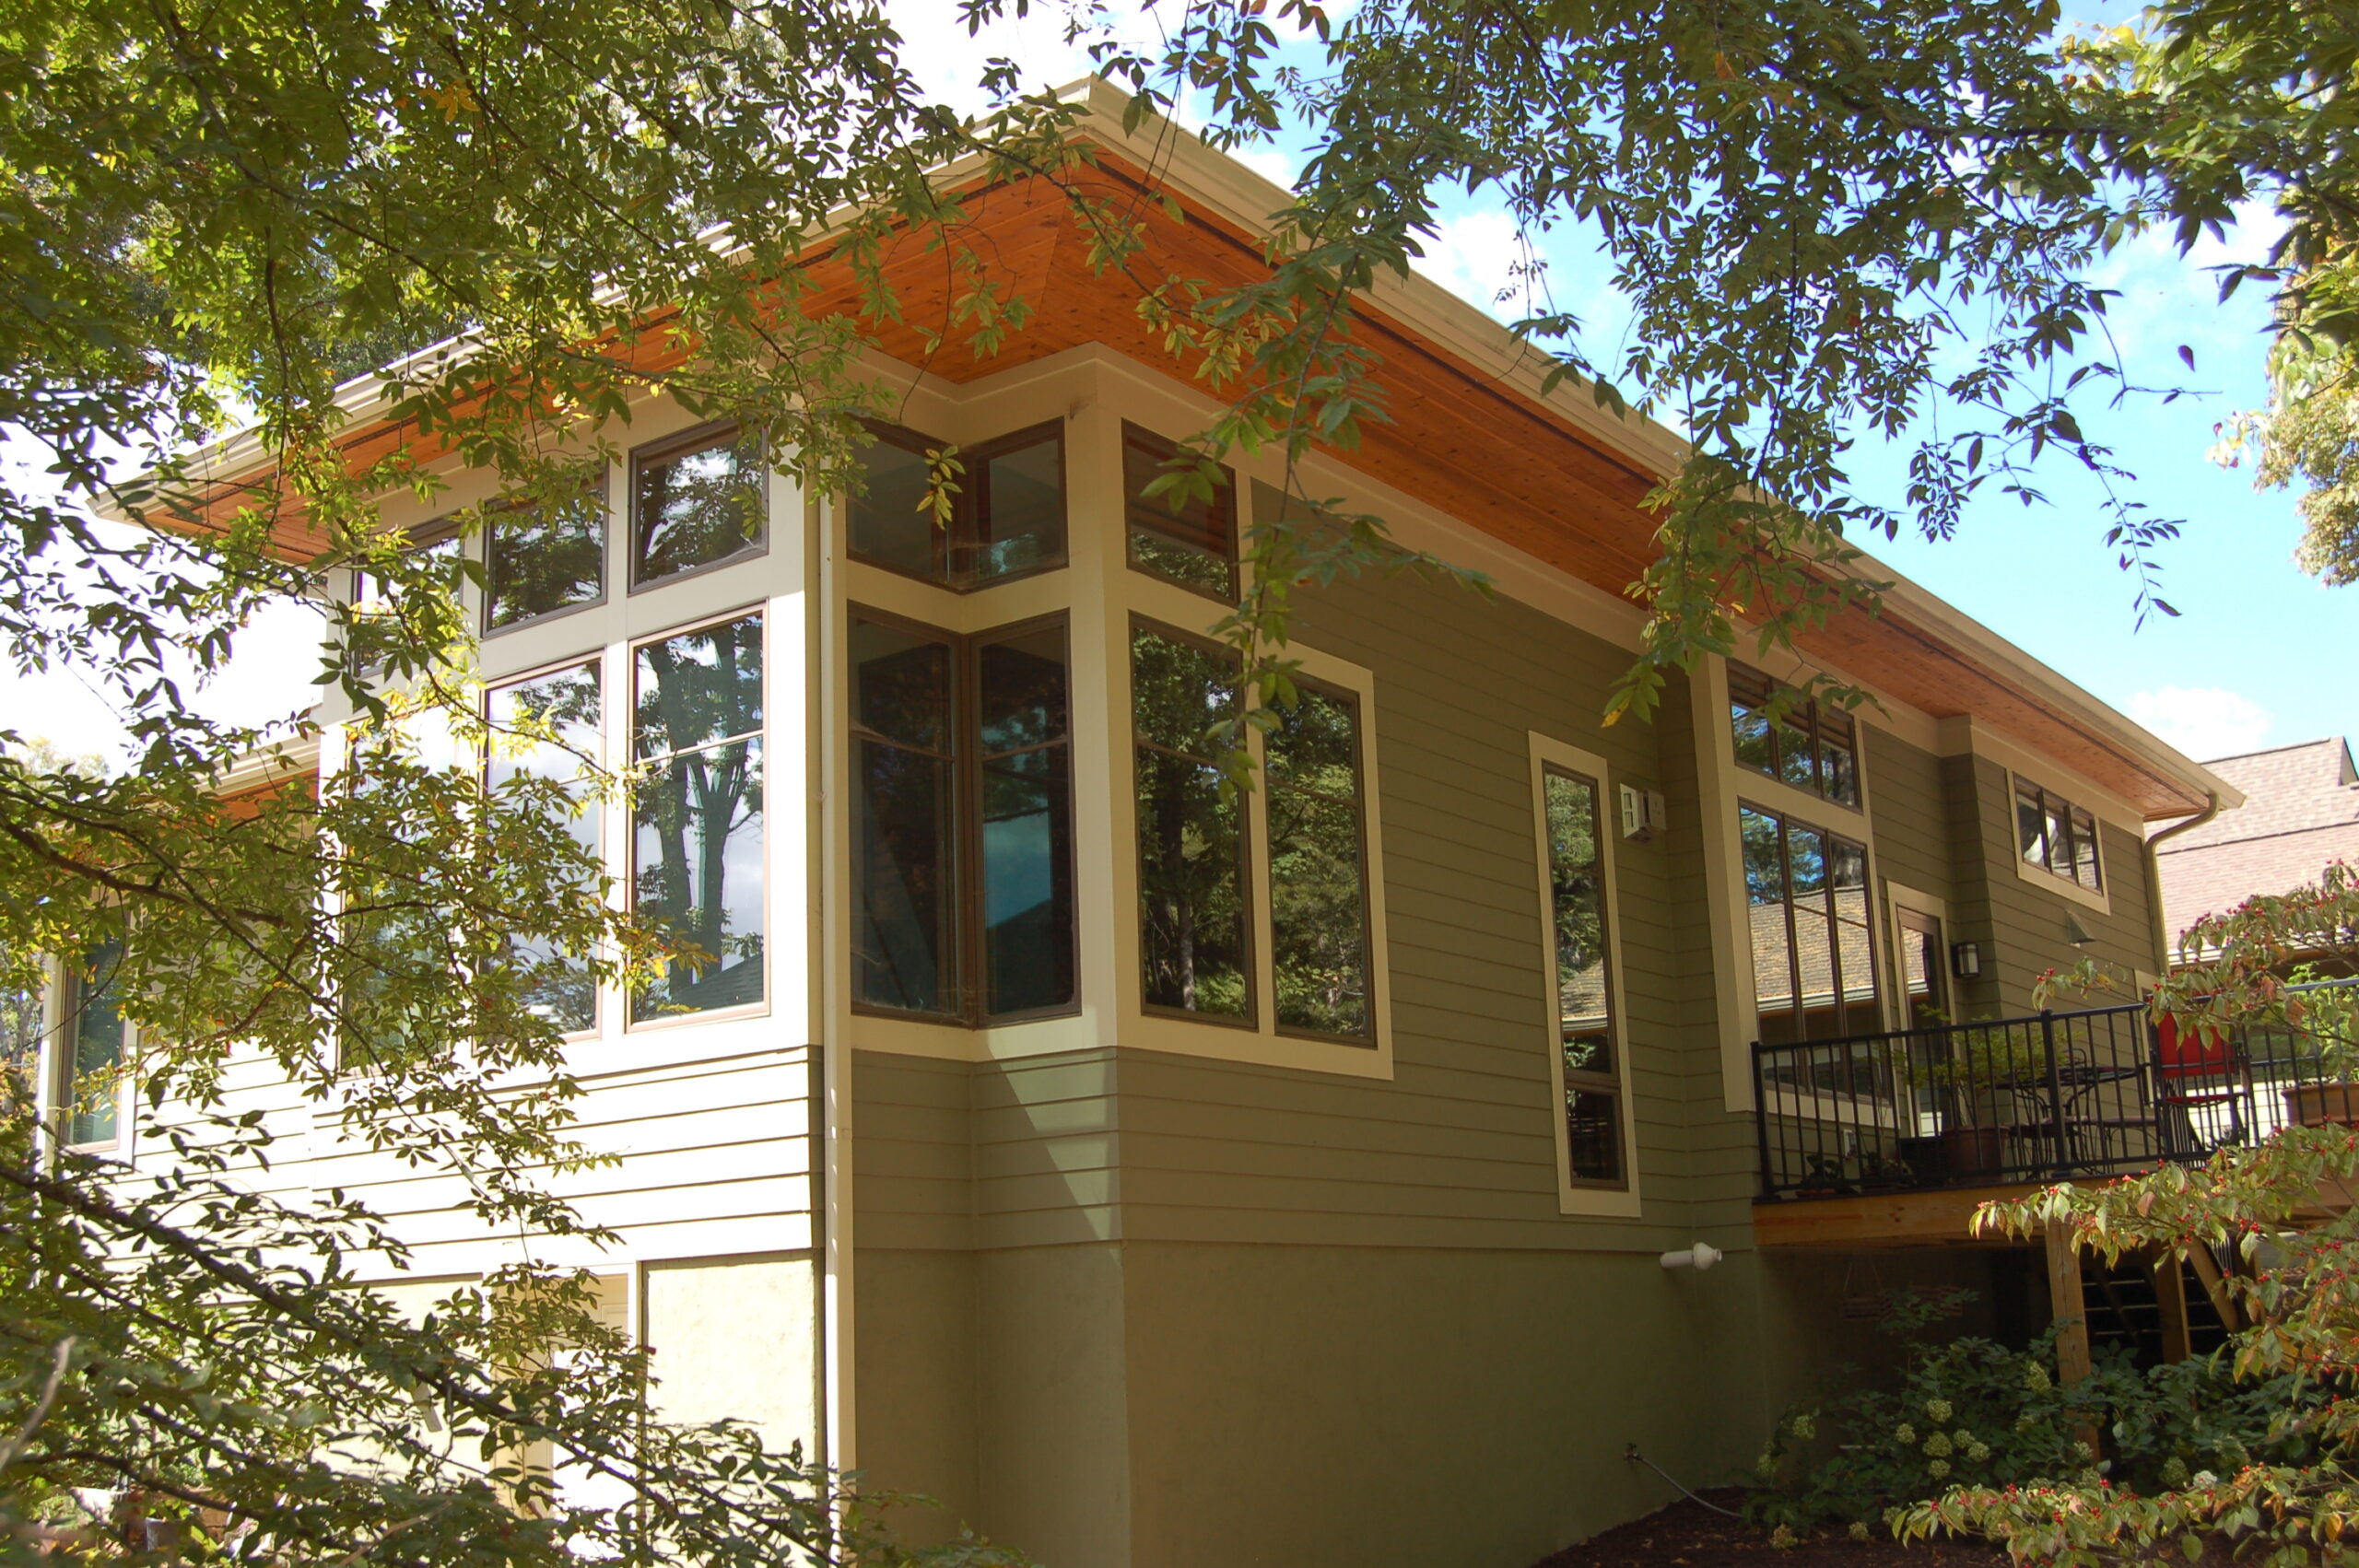
At the back of the house, an addition stretches to the maximum width permitted by zoning to create light-filled living spaces organized around a two-sided fireplace, with the kitchen and dining room on one side and the living room on the other. In contrast to the 8-foot ceilings of the existing structure, the addition’s twelve-foot ceiling gives the modest house an unexpected sense of openness and a peaceful connection to nature beyond.
The House of Gentle Continuity
After years of living on a large rural lot, a retiring professor of Comparative Eastern Philosophy and a retired primary school teacher and artist decided to downsize to a modest one-story house in a walkable neighborhood. Together, they were looking ahead to the next chapter of life—one that would allow them to remain active, independent, and more connected to the surrounding community. During our first conversation, the professor quietly shared that emphysema would likely shorten his life and that, in the years ahead, he hoped to spend his time writing novels.
Here the challenge was to support the realities of aging while creating a joyful place to live. Wheelchair accessibility was carefully integrated throughout, extending from the side entrance to the roll-in shower and the south-facing front porch, where conversations with passing neighbors could continue. The porch, especially, mattered to them as a place to sit in the sun and remain connected to the life of the neighborhood. Similarly, his writing room and her studio faced the street. To carry a sense of continuity into their new home, two cherished elements from the wife’s grandparents’ house were thoughtfully incorporated: a leaded-glass French door now opening into the pantry and a wrought-iron grille displayed beside the side entrance. Appreciated for both their craftsmanship and the family memories they embody, these historic pieces were not simply preserved—they were given a natural place within the architecture of the new home.
At the back of the house, an addition stretches to the maximum width permitted by zoning to create light-filled living spaces organized around a two-sided fireplace, with the kitchen and dining room on one side and the living room on the other. In contrast to the 8-foot ceilings of the existing structure, the addition’s twelve-foot ceiling gives the modest house an unexpected sense of openness and a peaceful connection to nature beyond.
Frequently Asked Questions (FAQ)
A few things clients often ask when we first meet…
What’s it like to work with an architect for the first time?
We begin by listening. Our goal is to understand how you live, what you value, what you hope to build, and what your construction budget is—before we ever pick up a pencil. If there’s a good fit between us, the design process can be deeply engaging—even enjoyable—as we work through challenges together, including moments when you and your partner may have differing expectations.
Can you design within our budget?
Yes—and we treat that as a core responsibility. Budget conversations begin early and continue throughout the process. We work with you to balance aspiration and practicality, helping ensure that your vision aligns with financial realities.
Can you work with our builder? Or can you recommend a builder?
Absolutely. We’re happy to collaborate with any qualified builder you’ve chosen. If you’re still looking, we can recommend trusted local builders and help you compare options to find a good match for your project.
Do you design modern or traditional homes?
We don’t start with style—we start with you. Whether your leanings are modern, traditional, or somewhere in between, we help you articulate what resonates and then shape a design that reflects both your aesthetic and your spatial needs.
Do you handle zoning challenges?
Yes. Some projects require zoning approvals—especially if you’re working with a tight site, a non-conforming structure, or seeking a Special Exception. We’re experienced in helping clients prepare and present to local Zoning Boards of Adjustment (ZBAs) and navigating that process with clarity and care.
Let’s Have a Conversation
Every home begins with a conversation. Whether you’re gathering ideas or ready to move forward, we welcome the opportunity to listen and help you create a home that truly fits your life.
Paul B. Clark, Architect, is an architect who serves clients throughout New Hampshire, including Dublin, Harrisville, Keene, Jaffrey, Milford, Concord, Peterborough, New Castle, Hancock, Manchester, Hampton, Hampton Falls, Bedford, Merrimack, Nashua, Amherst, and Hudson, as well as all of Cheshire County.