
Reinventing the A-Frame
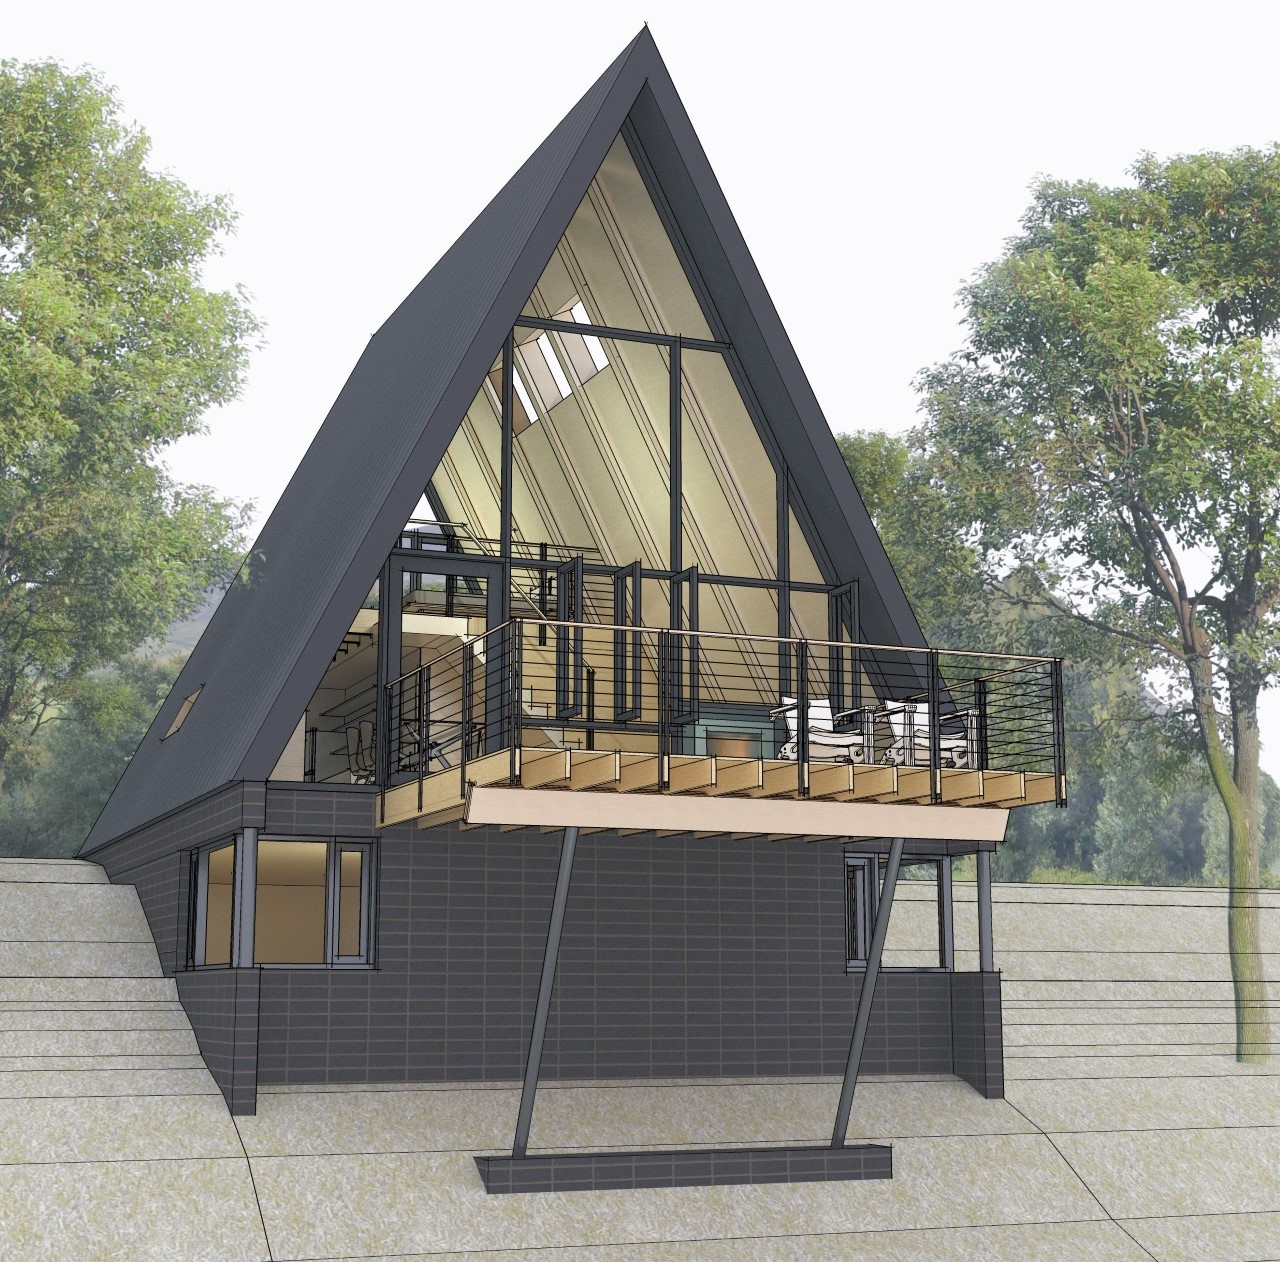
A developer approached us with a simple question: could the classic mid-century A-frame be adapted for contemporary living? The challenge was its iconic form — memorable from the outside, but often limiting inside, where steep rooflines reduce usable space.
Rather than abandon the familiar silhouette, we looked for a way to expand its livability. Lifting the A-frame above a full walkout basement added an entire level of flexible space while preserving the purity of the triangular structure.
The result offers views from all three floors, culminating in a cantilevered balcony that reaches toward the landscape. Economical and compact, this reimagined A-frame keeps the adventurous spirit of the original while making room for modern life.
Reinventing the A-Frame
A developer approached us with a simple question: could the classic mid-century A-frame be adapted for contemporary living? The challenge was its iconic form — memorable from the outside, but often limiting inside, where steep rooflines reduce usable space.
Rather than abandon the familiar silhouette, we looked for a way to expand its livability. Lifting the A-frame above a full walkout basement added an entire level of flexible space while preserving the purity of the triangular structure.
The result offers views from all three floors, culminating in a cantilevered balcony that reaches toward the landscape. Economical and compact, this reimagined A-frame keeps the adventurous spirit of the original while making room for modern life.
Frequently Asked Questions (FAQ)
A few things clients often ask when we first meet…
What’s it like to work with an architect for the first time?
We begin by listening. Our goal is to understand how you live, what you value, what you hope to build, and what your construction budget is—before we ever pick up a pencil. If there’s a good fit between us, the design process can be deeply engaging—even enjoyable—as we work through challenges together, including moments when you and your partner may have differing expectations.
Can you design within our budget?
Yes—and we treat that as a core responsibility. Budget conversations begin early and continue throughout the process. We work with you to balance aspiration and practicality, helping ensure that your vision aligns with financial realities.
Can you work with our builder? Or can you recommend a builder?
Absolutely. We’re happy to collaborate with any qualified builder you’ve chosen. If you’re still looking, we can recommend trusted local builders and help you compare options to find a good match for your project.
Do you design modern or traditional homes?
We don’t start with style—we start with you. Whether your leanings are modern, traditional, or somewhere in between, we help you articulate what resonates and then shape a design that reflects both your aesthetic and your spatial needs.
Do you handle zoning challenges?
Yes. Some projects require zoning approvals—especially if you’re working with a tight site, a non-conforming structure, or seeking a Special Exception. We’re experienced in helping clients prepare and present to local Zoning Boards of Adjustment (ZBAs) and navigating that process with clarity and care.
Let’s Have a Conversation
Every home begins with a conversation. Whether you’re gathering ideas or ready to move forward, we welcome the opportunity to listen and help you create a home that truly fits your life.
Paul B. Clark, Architect, is an architect who serves clients throughout New Hampshire, including Dublin, Harrisville, Keene, Jaffrey, Milford, Concord, Peterborough, New Castle, Hancock, Manchester, Hampton, Hampton Falls, Bedford, Merrimack, Nashua, Amherst, and Hudson, as well as all of Cheshire County.