
Making Room
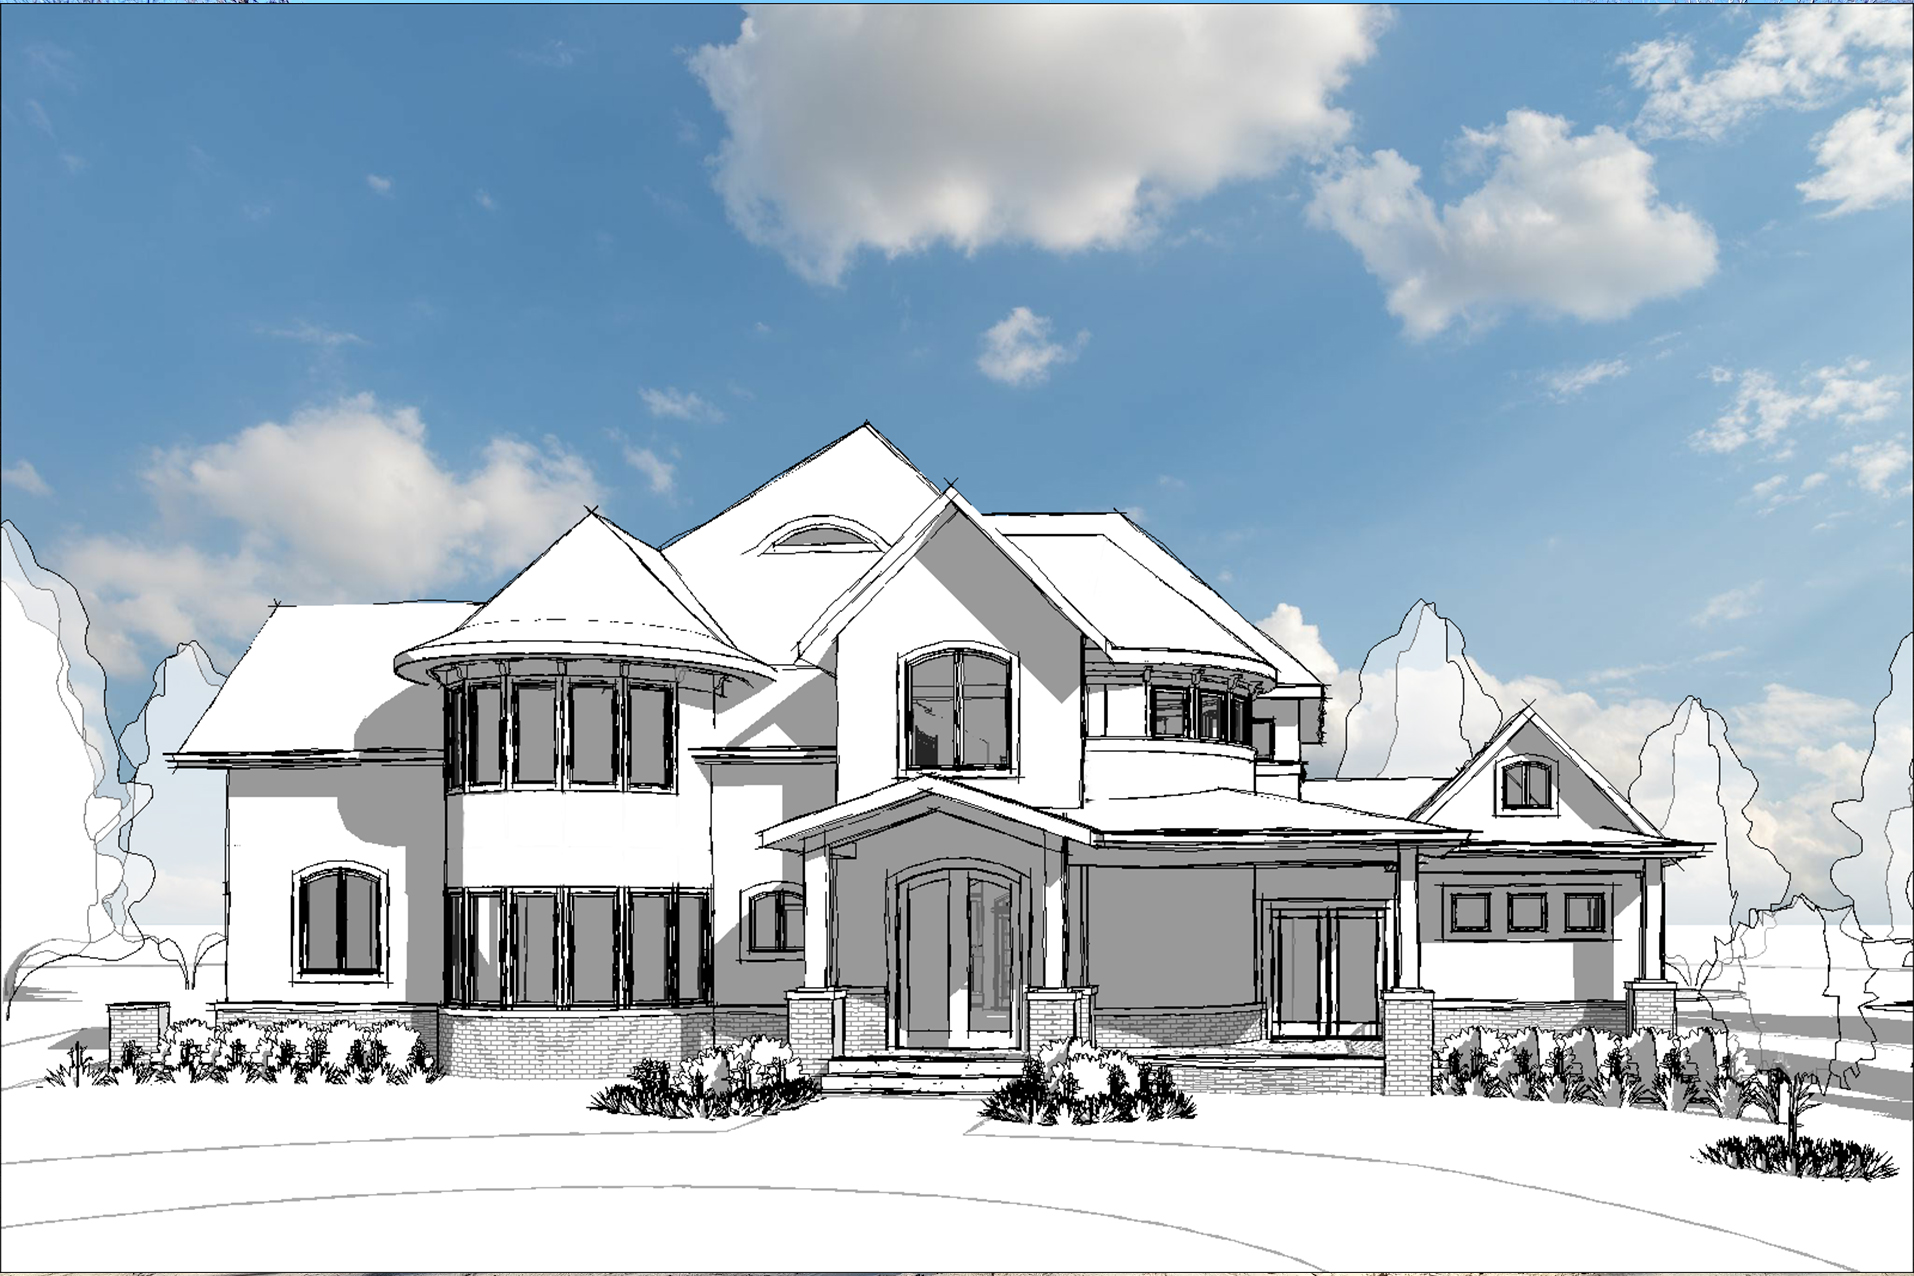
Some families simply need a larger house. This family wanted something more. As a blended family of seven, they had outgrown their existing home, yet they also hoped to create a place that welcomed others as naturally as it served their own family. Along with a comfortable suite for an aging mother, they specifically requested a modest “temporary shelter” where friends or visitors facing difficult circumstances could find a place to stay until they regained their footing. From the beginning, the project was about generosity — making room not only for themselves but for anyone who might need a place to land.
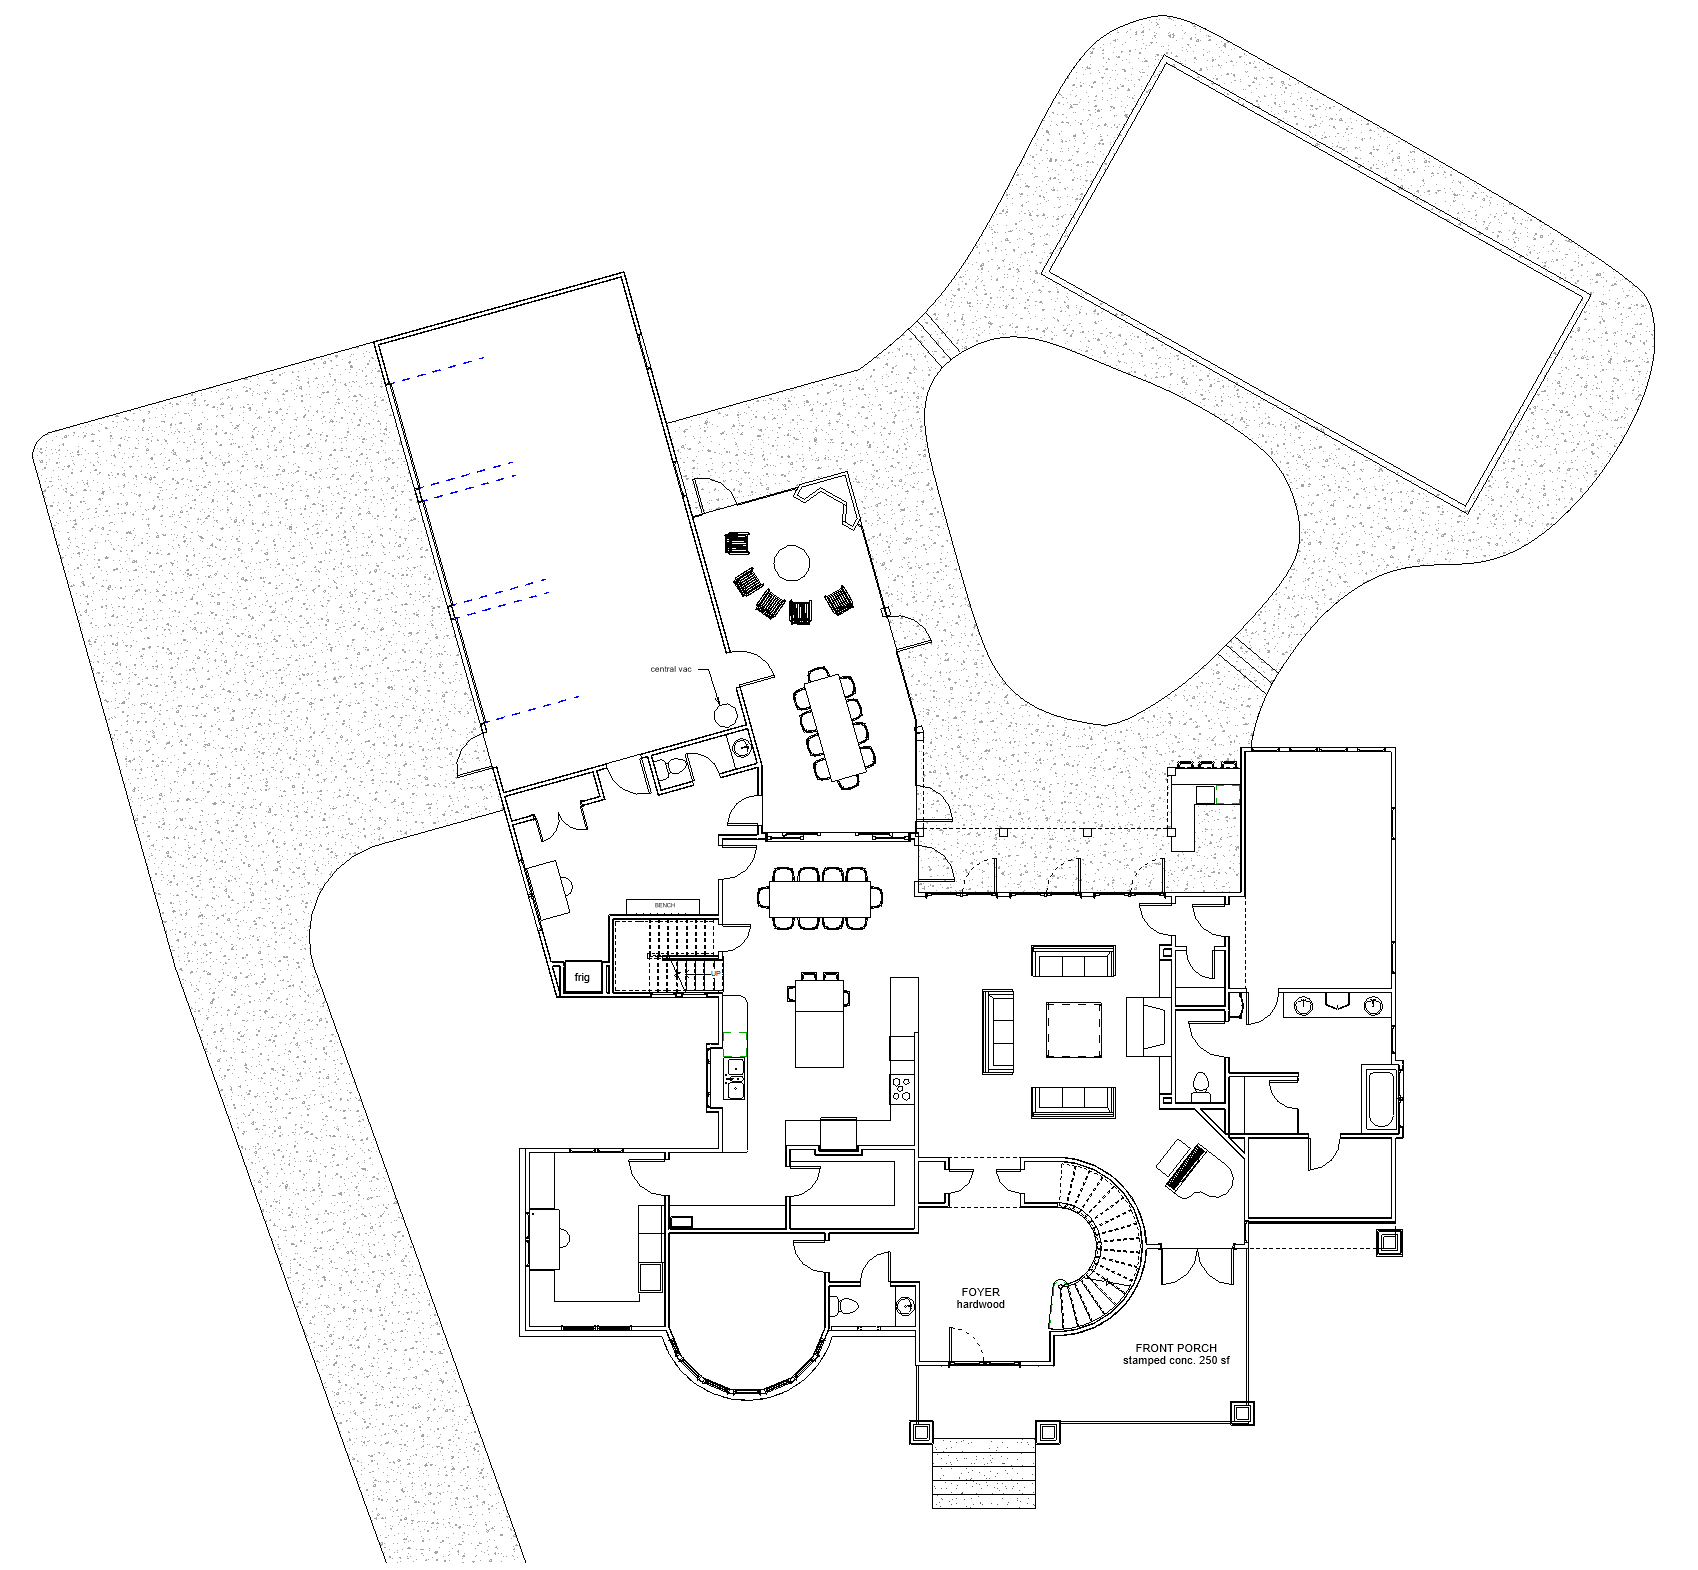
From the earliest design conversations, it became clear that this was a remarkably close-knit family. Parents and children alike participated enthusiastically in exploring alternatives, thoughtfully discussing ideas and weighing possibilities together. One request remained constant throughout the process: every member of the family hoped for a room with its own distinct character. Rather than repeating similar rooms along a hallway, they imagined a house where everyone — from the parents to the youngest child — would feel they had “a room of one’s own.” That desire to honor each person’s individuality became a defining theme of the project—celebrating each family member while strengthening the sense of belonging.
As our design studies broadened from individual rooms to the overall character of the house, another pattern emerged. The family was drawn to traditional homes, but especially to those with an expressive, Victorian quality — houses animated by projecting bays, towers, wings, and unexpected variations rather than rigid symmetry. That architectural vocabulary proved wonderfully suited to their desire for individuality, allowing each room to develop its own personality while remaining part of a unified whole. The resulting design became a lively composition of forms — a house that felt as unique, varied, and interconnected as the family itself.
Looking back, what Troy and Leslie appreciated most was not any single architectural feature, but the process of discovery itself. They often spoke about the joy of collaboration — the freedom to explore ideas, reconsider decisions, and gradually refine the design as they discovered what mattered most. Troy later reflected that the house “represented the uniqueness of us as a couple,” while Leslie remembered the many conversations about how the family actually lived— their routines, hopes, changing ideas, and the freedom to refine the design until it truly felt like home. For them, the design process became an unexpected source of joy, and the finished house reflected both their individuality and their remarkable generosity.
Making Room
Some families simply need a larger house. This family wanted something more. As a blended family of seven, they had outgrown their existing home, yet they also hoped to create a place that welcomed others as naturally as it served their own family. Along with a comfortable suite for an aging mother, they specifically requested a modest “temporary shelter” where friends or visitors facing difficult circumstances could find a place to stay until they regained their footing. From the beginning, the project was about generosity — making room not only for themselves but for anyone who might need a place to land.
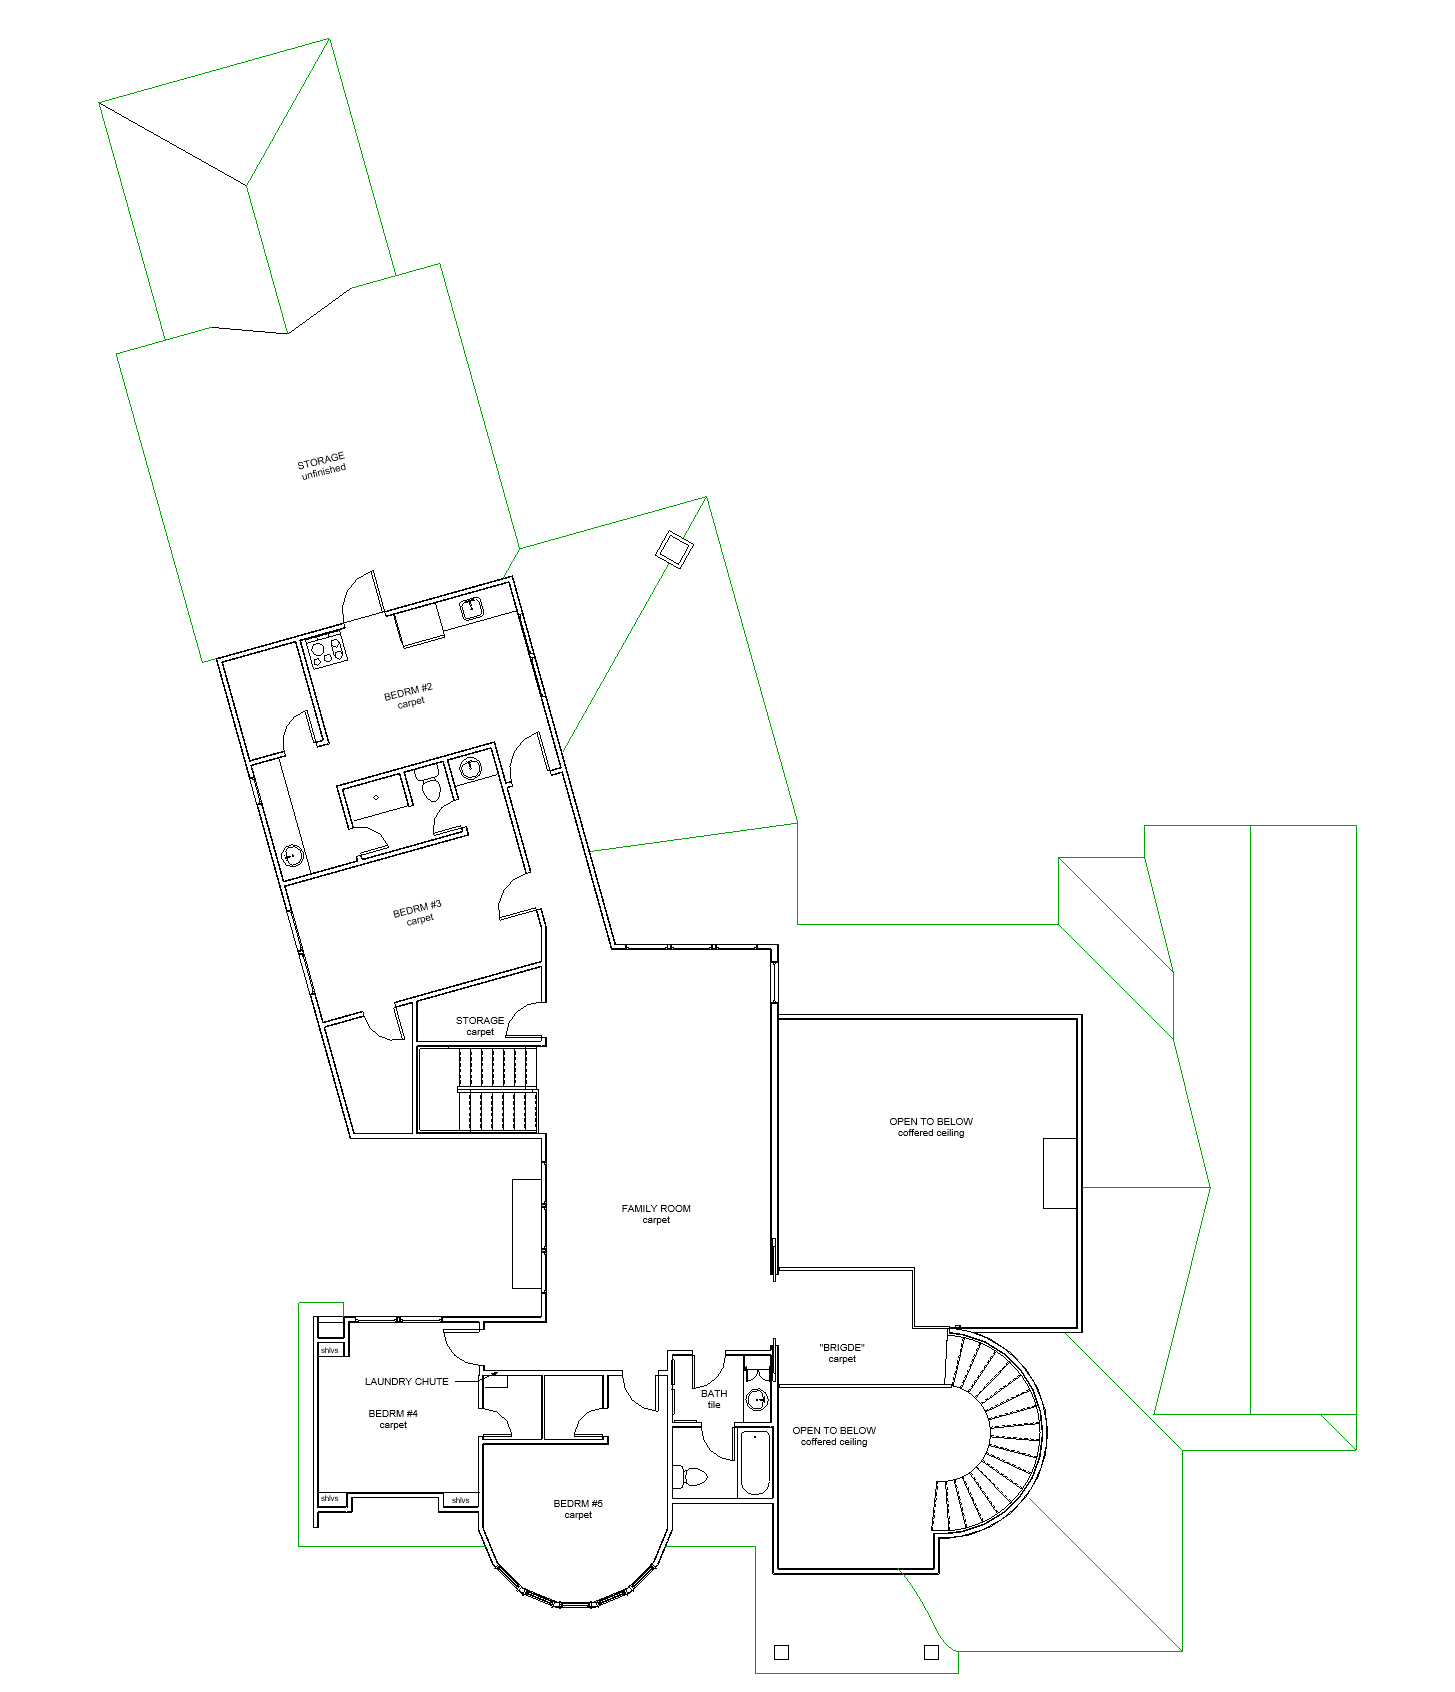
From the earliest design conversations, it became clear that this was a remarkably close-knit family. Parents and children alike participated enthusiastically in exploring alternatives, thoughtfully discussing ideas and weighing possibilities together. One request remained constant throughout the process: every member of the family hoped for a room with its own distinct character. Rather than repeating similar rooms along a hallway, they imagined a house where everyone — from the parents to the youngest child — would feel they had “a room of one’s own.” That desire to honor each person’s individuality became a defining theme of the project—celebrating each family member while strengthening the sense of belonging.
As our design studies broadened from individual rooms to the overall character of the house, another pattern emerged. The family was drawn to traditional homes, but especially to those with an expressive, Victorian quality — houses animated by projecting bays, towers, wings, and unexpected variations rather than rigid symmetry. That architectural vocabulary proved wonderfully suited to their desire for individuality, allowing each room to develop its own personality while remaining part of a unified whole. The resulting design became a lively composition of forms — a house that felt as unique, varied, and interconnected as the family itself.
Looking back, what Troy and Leslie appreciated most was not any single architectural feature, but the process of discovery itself. They often spoke about the joy of collaboration — the freedom to explore ideas, reconsider decisions, and gradually refine the design as they discovered what mattered most. Troy later reflected that the house “represented the uniqueness of us as a couple,” while Leslie remembered the many conversations about how the family actually lived— their routines, hopes, changing ideas, and the freedom to refine the design until it truly felt like home. For them, the design process became an unexpected source of joy, and the finished house reflected both their individuality and their remarkable generosity.
Frequently Asked Questions (FAQ)
A few things clients often ask when we first meet…
What’s it like to work with an architect for the first time?
We begin by listening. Our goal is to understand how you live, what you value, what you hope to build, and what your construction budget is—before we ever pick up a pencil. If there’s a good fit between us, the design process can be deeply engaging—even enjoyable—as we work through challenges together, including moments when you and your partner may have differing expectations.
Can you design within our budget?
Yes—and we treat that as a core responsibility. Budget conversations begin early and continue throughout the process. We work with you to balance aspiration and practicality, helping ensure that your vision aligns with financial realities.
Can you work with our builder? Or can you recommend a builder?
Absolutely. We’re happy to collaborate with any qualified builder you’ve chosen. If you’re still looking, we can recommend trusted local builders and help you compare options to find a good match for your project.
Do you design modern or traditional homes?
We don’t start with style—we start with you. Whether your leanings are modern, traditional, or somewhere in between, we help you articulate what resonates and then shape a design that reflects both your aesthetic and your spatial needs.
Do you handle zoning challenges?
Yes. Some projects require zoning approvals—especially if you’re working with a tight site, a non-conforming structure, or seeking a Special Exception. We’re experienced in helping clients prepare and present to local Zoning Boards of Adjustment (ZBAs) and navigating that process with clarity and care.
Let’s Have a Conversation
Every home begins with a conversation. Whether you’re gathering ideas or ready to move forward, we welcome the opportunity to listen and help you create a home that truly fits your life.
Paul B. Clark, Architect, is an architect who serves clients throughout New Hampshire, including Dublin, Harrisville, Keene, Jaffrey, Milford, Concord, Peterborough, New Castle, Hancock, Manchester, Hampton, Hampton Falls, Bedford, Merrimack, Nashua, Amherst, and Hudson, as well as all of Cheshire County.