
Living Continuity
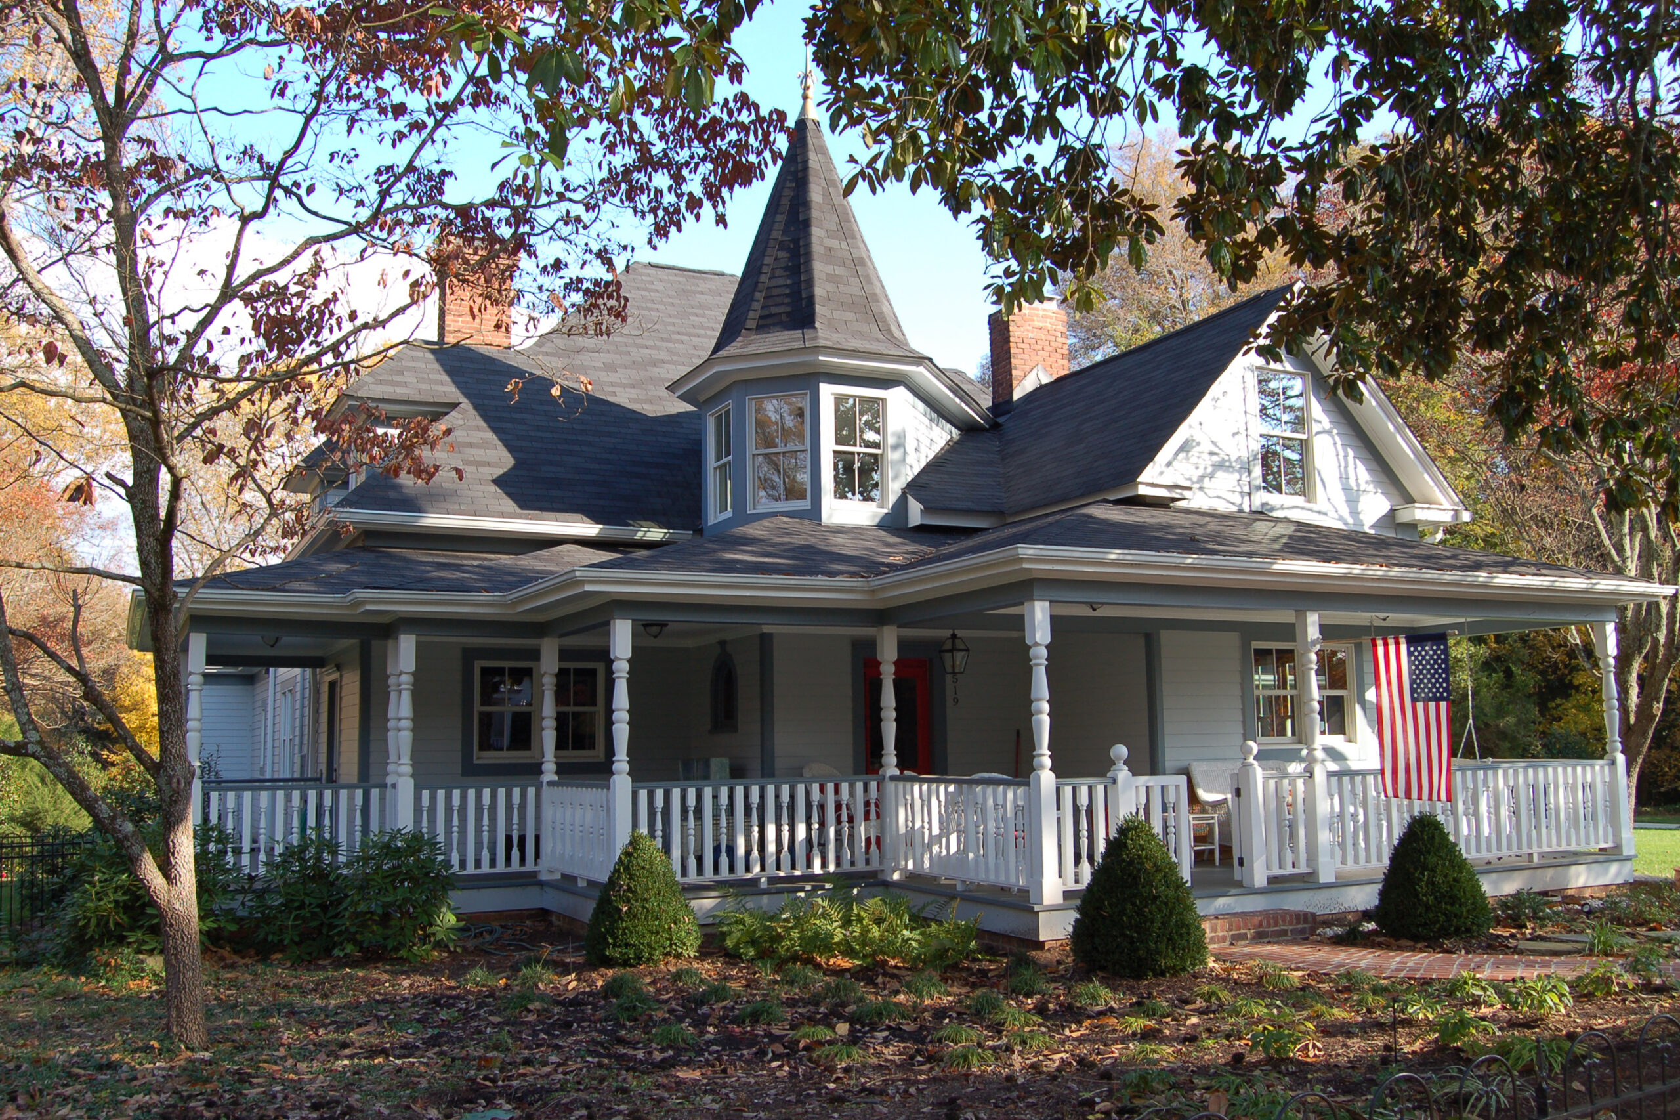
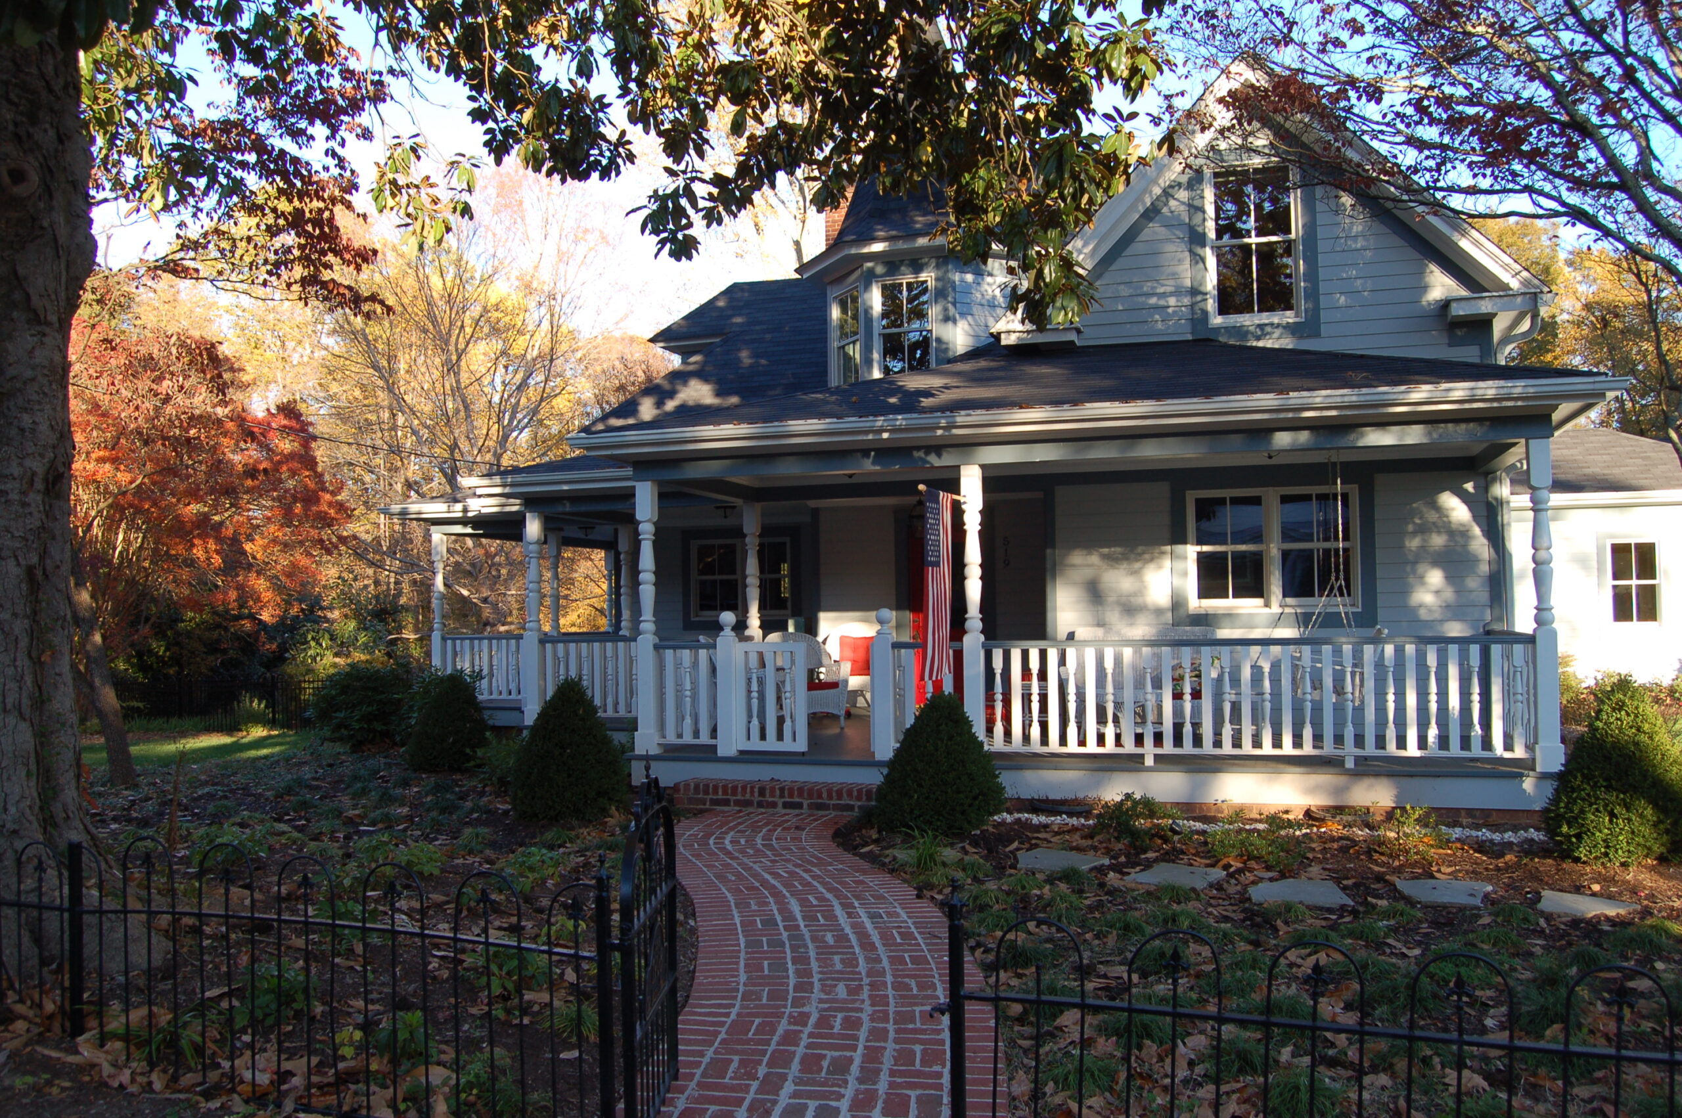
When empty-nesters Michael and Sally purchased this 1910 Queen Anne cottage, they weren’t simply buying an old house—they were embracing the kind of home Sally had long dreamed about. After raising five children in a typical suburban neighborhood, she missed the warmth and sense of belonging she remembered from childhood: a welcoming front porch, mature trees, neighbors passing by on foot, and a house whose character had been shaped by generations of care. Michael shared that vision. Their hope was not to restore a museum piece but to create a gracious retirement home that honored the past while fully supporting the life they hoped to live.
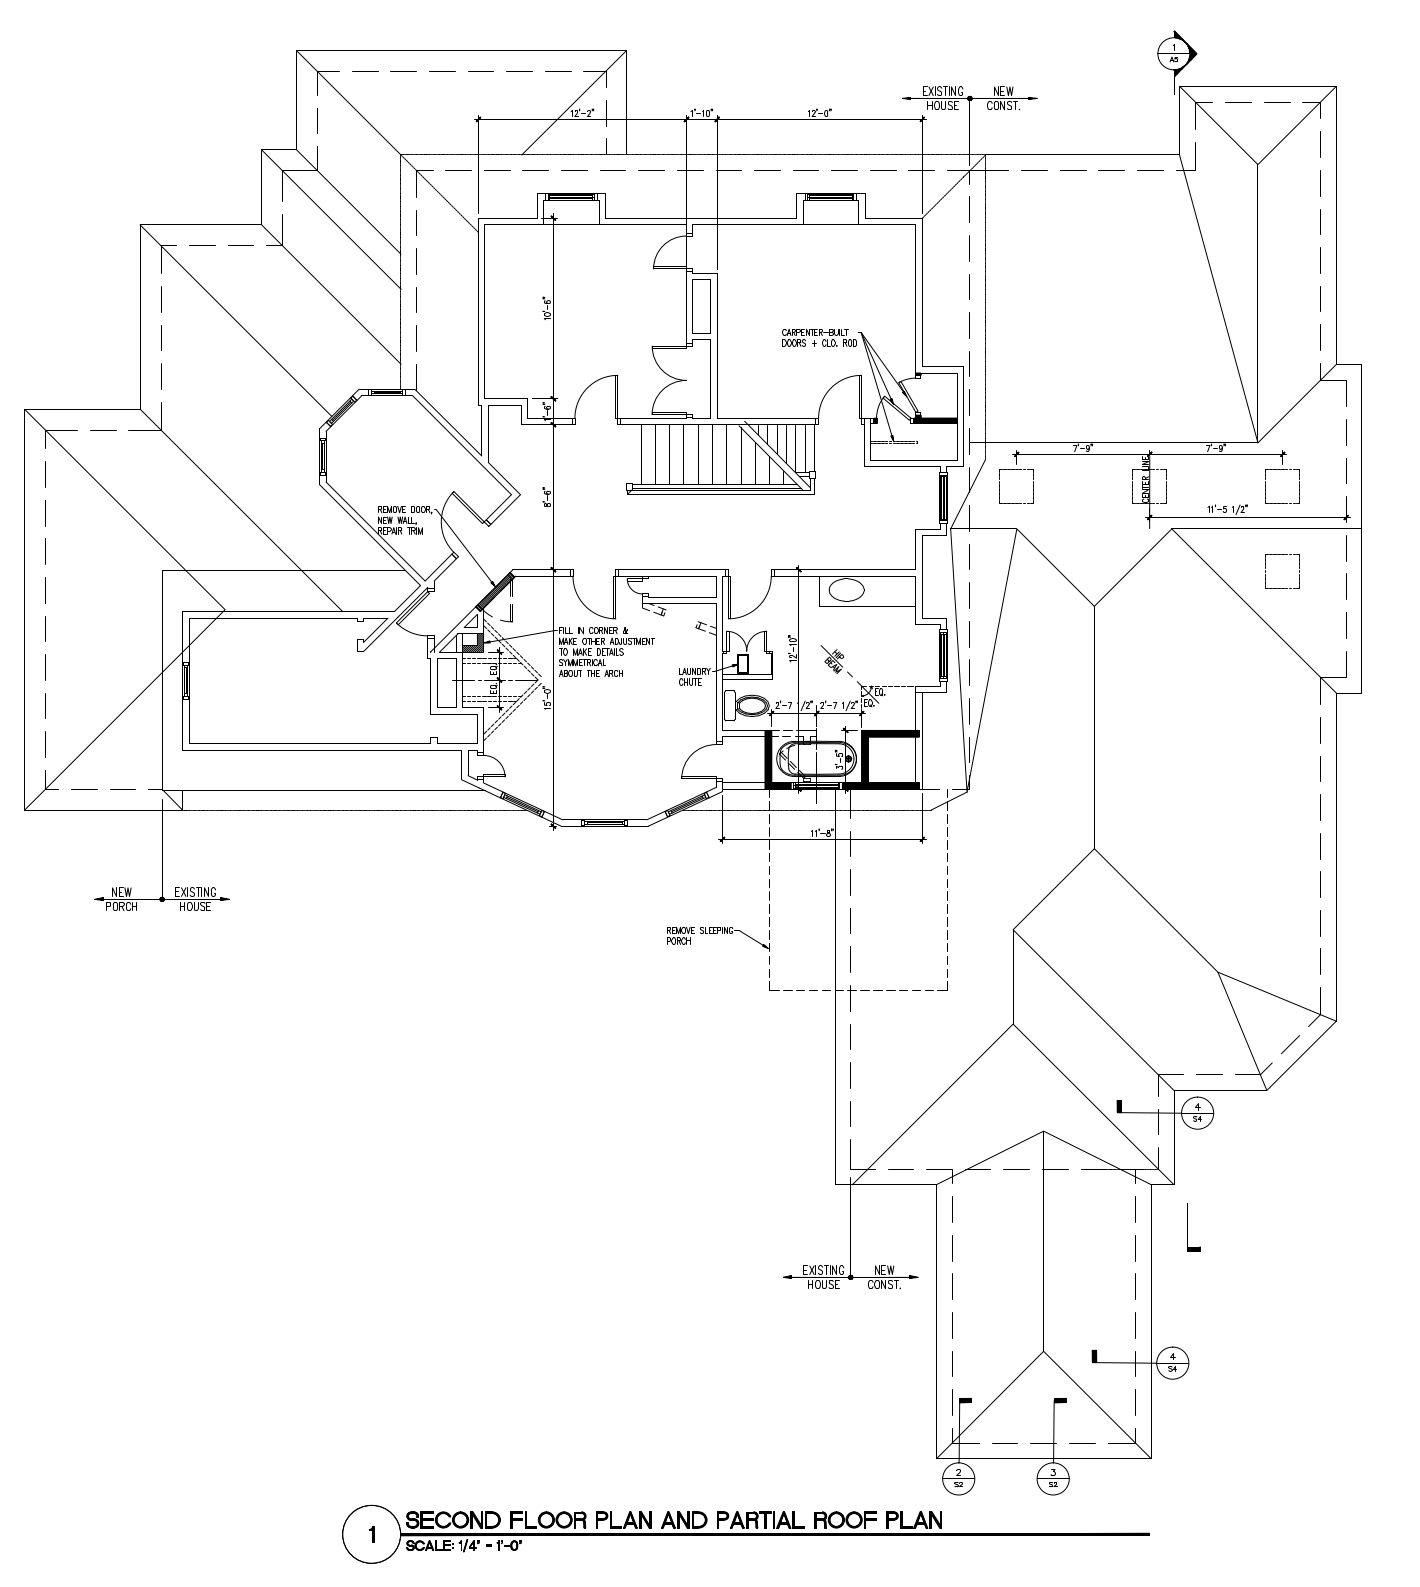
That aspiration shaped every design decision. We began by asking a simple question: What gives this house its identity? The answer lay not only in its distinctive Queen Anne details—the polygonal tower, wraparound porch, turned posts, decorative brackets, and richly textured roofscape—but also in the sequence of experiences that connected the public street to the private garden beyond. Wherever possible, those defining qualities were preserved, while visible changes remained intentionally restrained. Even the former sleeping porch became a porte cochère that quietly extended the home’s historic vocabulary rather than competing with it.
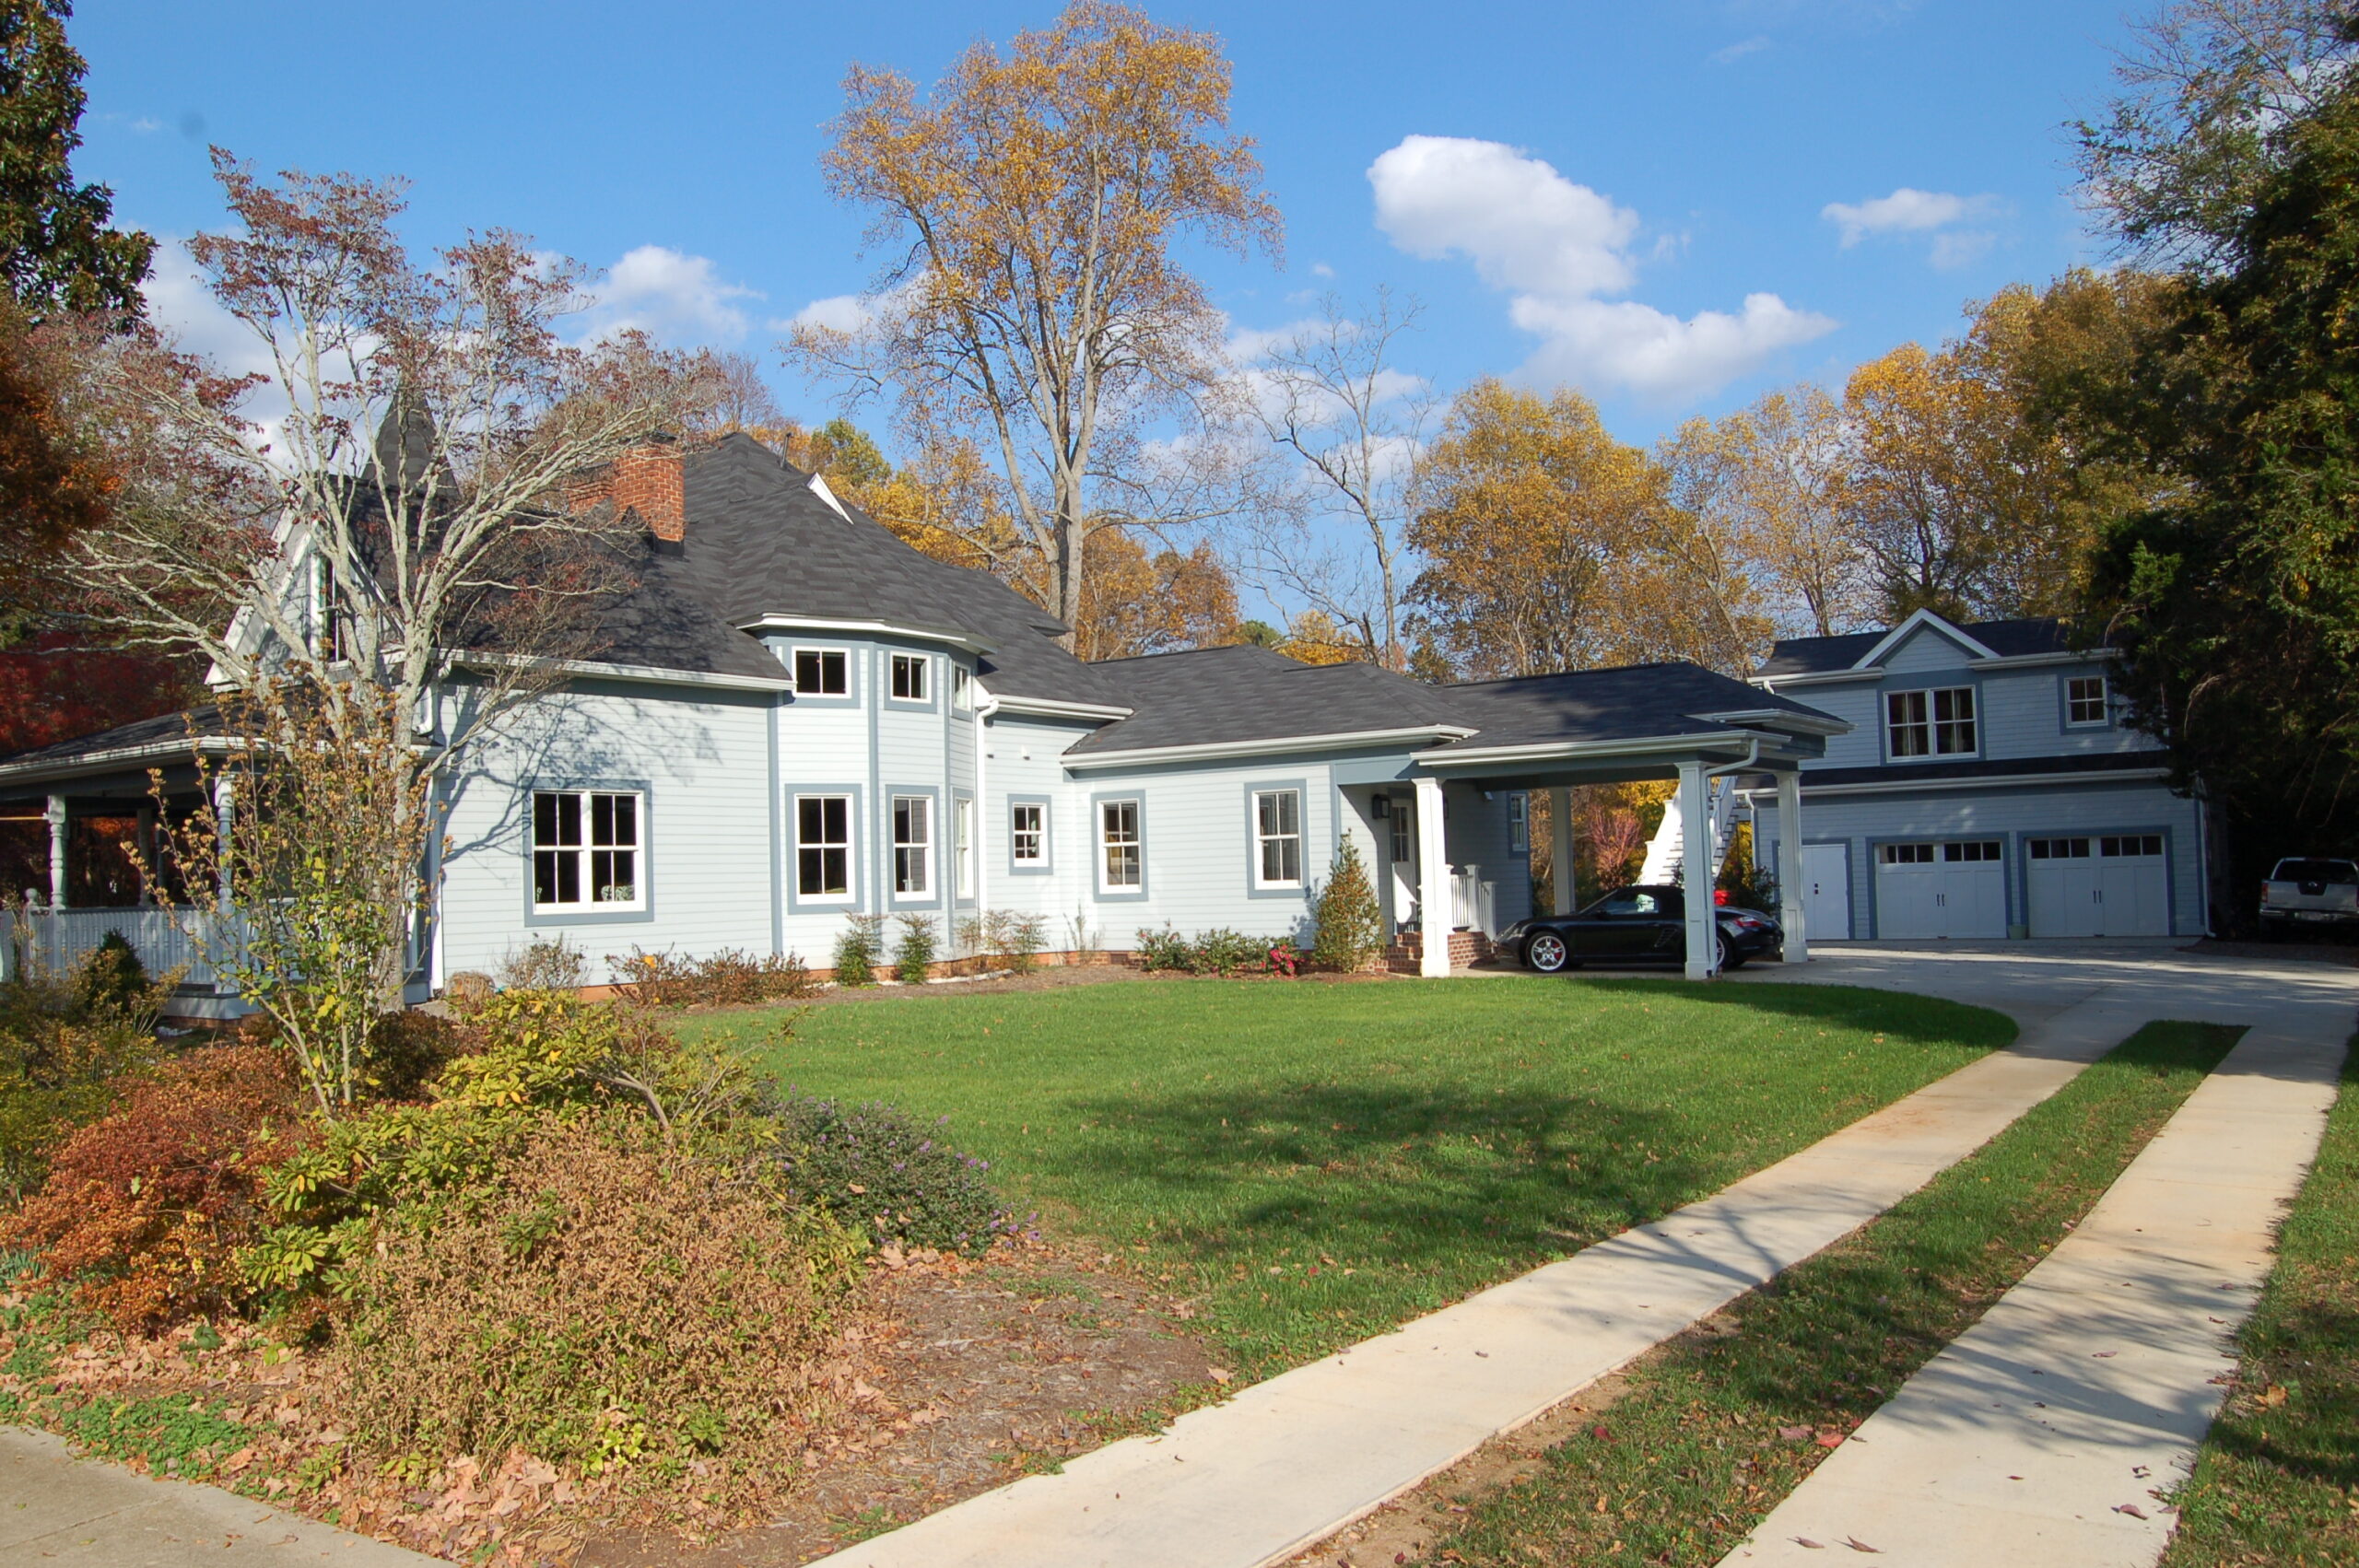
Once the public character of the house had been secured, the rear of the property offered greater freedom to meet contemporary needs. A cathedral-ceilinged family room and kitchen, illuminated by skylights, open onto an elevated brick terrace where indoor and outdoor life naturally merge. The original front rooms—with their comfortable proportions and individual character—became studies, bedrooms, and quieter spaces, while new bathrooms, laundry areas, and open-plan living were carefully gathered toward the back of the house.
Throughout the renovation, energy-efficient windows matching the original profiles, improved insulation, modern mechanical systems, and discreet lighting were introduced with minimal visual disruption. A traditional carriage house, containing a three-car garage and an accessory dwelling above, continues the historic pattern of secondary buildings while serving present-day needs.
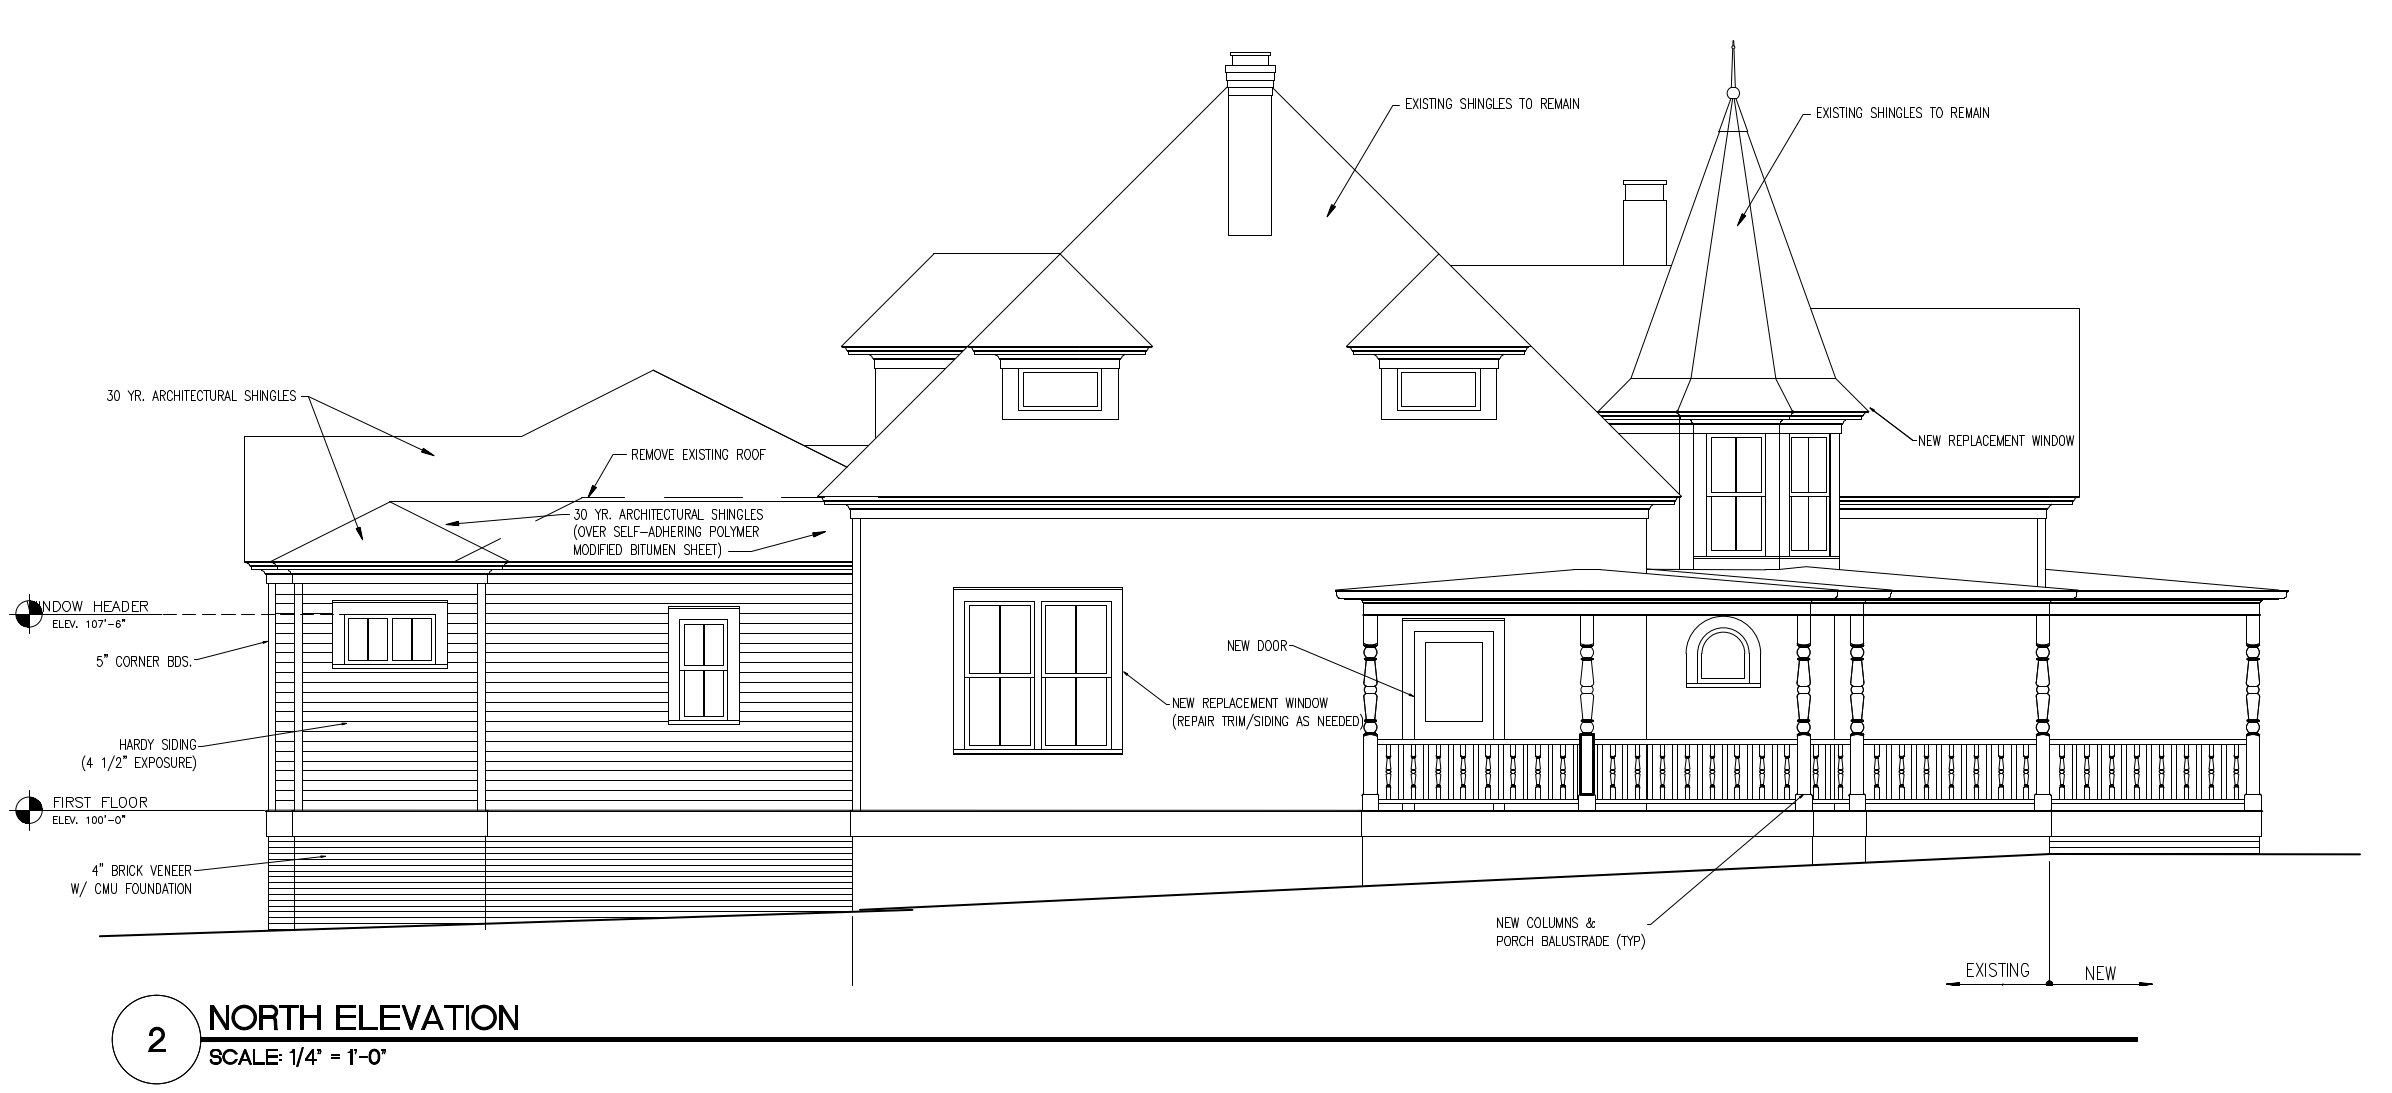
Even the smallest decisions reflected the homeowners’ way of living. Michael and Sally’s beloved dogs were given freedom to enjoy the wraparound porch through a discreet gate, while a hidden passage from the family room leads to a fenced side yard, preserving the gardens and terraces as gracious outdoor rooms. These details may seem modest, yet they express the larger goal of the project: allowing everyday life to unfold naturally without compromising the character of the historic setting.
Today the house is listed on the National Register of Historic Places, but that designation was never the true measure of success. More important was creating a home that remains unmistakably itself while welcoming a new chapter of life. Rather than freezing the house in time, the renovation allows it to continue growing with dignity—preserving the memories embedded in its walls while graciously supporting the lives of those who now call it home.
Living Continuity
When empty-nesters Michael and Sally purchased this 1910 Queen Anne cottage, they weren’t simply buying an old house—they were embracing the kind of home Sally had long dreamed about. After raising five children in a typical suburban neighborhood, she missed the warmth and sense of belonging she remembered from childhood: a welcoming front porch, mature trees, neighbors passing by on foot, and a house whose character had been shaped by generations of care. Michael shared that vision. Their hope was not to restore a museum piece but to create a gracious retirement home that honored the past while fully supporting the life they hoped to live.
That aspiration shaped every design decision. We began by asking a simple question: What gives this house its identity? The answer lay not only in its distinctive Queen Anne details—the polygonal tower, wraparound porch, turned posts, decorative brackets, and richly textured roofscape—but also in the sequence of experiences that connected the public street to the private garden beyond. Wherever possible, those defining qualities were preserved, while visible changes remained intentionally restrained. Even the former sleeping porch became a porte cochère that quietly extended the home’s historic vocabulary rather than competing with it.
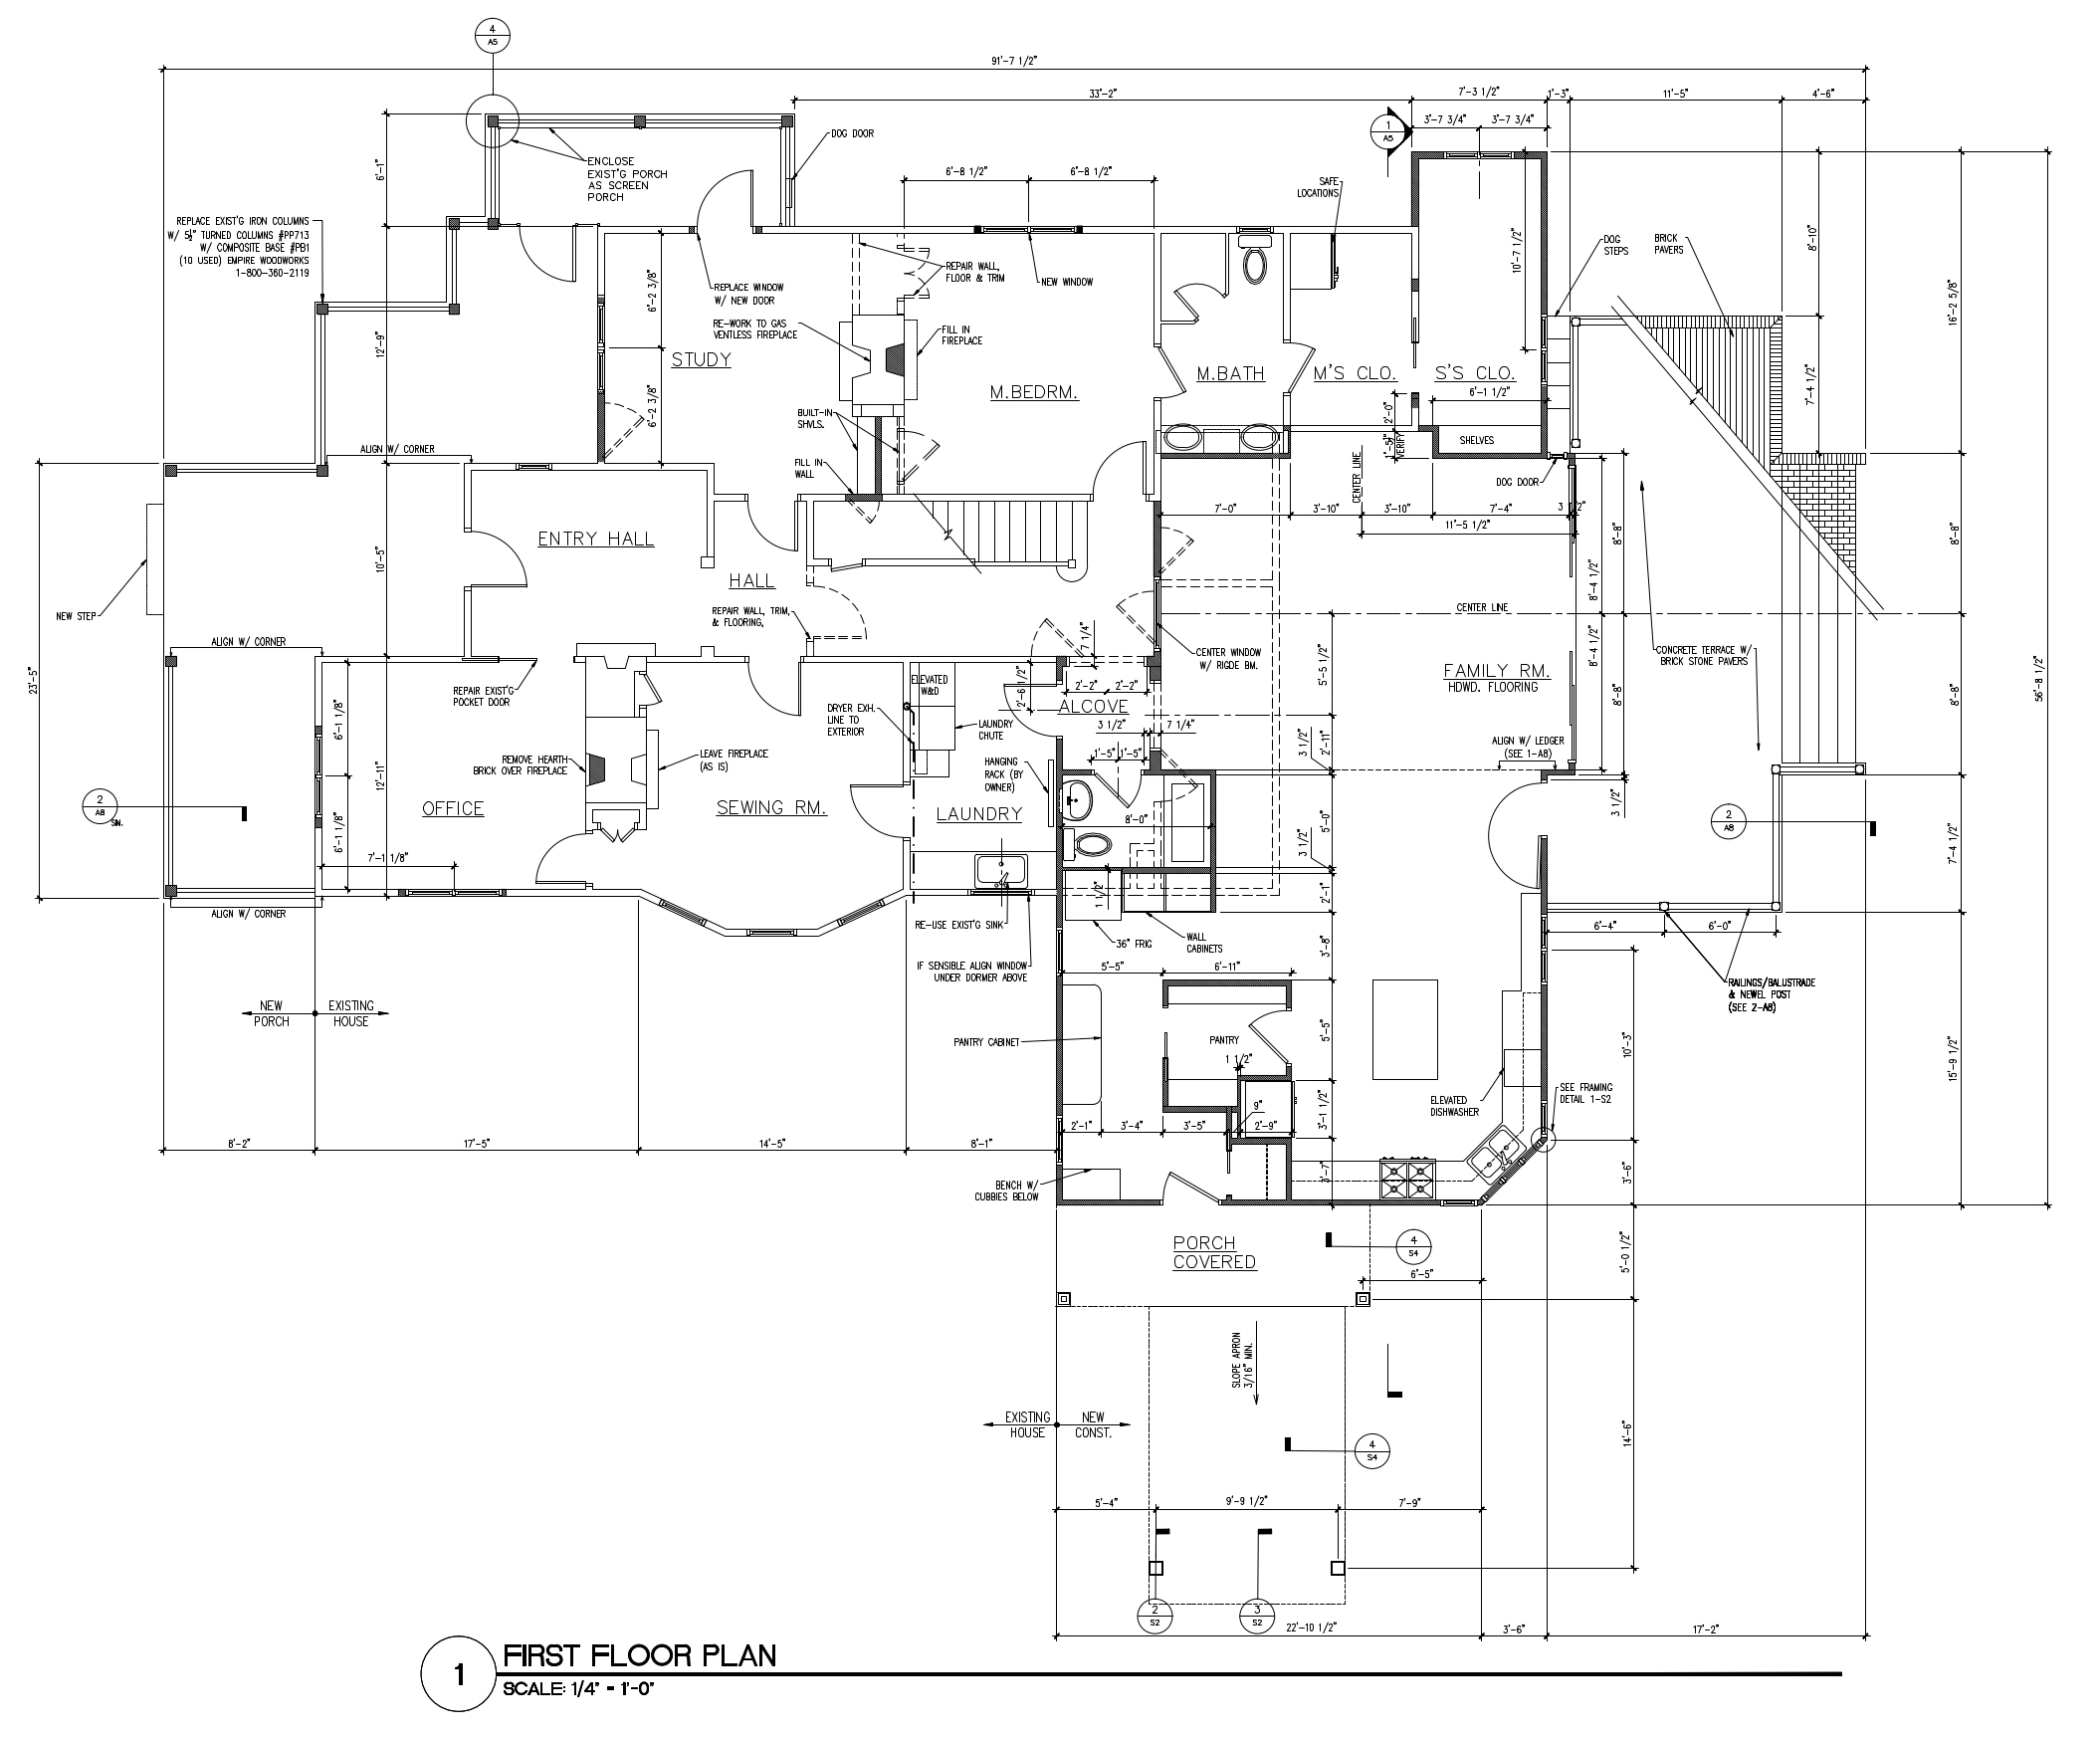
Once the public character of the house had been secured, the rear of the property offered greater freedom to meet contemporary needs. A cathedral-ceilinged family room and kitchen, illuminated by skylights, open onto an elevated brick terrace where indoor and outdoor life naturally merge. The original front rooms—with their comfortable proportions and individual character—became studies, bedrooms, and quieter spaces, while new bathrooms, laundry areas, and open-plan living were carefully gathered toward the back of the house.
Throughout the renovation, energy-efficient windows matching the original profiles, improved insulation, modern mechanical systems, and discreet lighting were introduced with minimal visual disruption. A traditional carriage house, containing a three-car garage and an accessory dwelling above, continues the historic pattern of secondary buildings while serving present-day needs.
Even the smallest decisions reflected the homeowners’ way of living. Michael and Sally’s beloved dogs were given freedom to enjoy the wraparound porch through a discreet gate, while a hidden passage from the family room leads to a fenced side yard, preserving the gardens and terraces as gracious outdoor rooms. These details may seem modest, yet they express the larger goal of the project: allowing everyday life to unfold naturally without compromising the character of the historic setting.
Today the house is listed on the National Register of Historic Places, but that designation was never the true measure of success. More important was creating a home that remains unmistakably itself while welcoming a new chapter of life. Rather than freezing the house in time, the renovation allows it to continue growing with dignity—preserving the memories embedded in its walls while graciously supporting the lives of those who now call it home.
Frequently Asked Questions (FAQ)
A few things clients often ask when we first meet…
What’s it like to work with an architect for the first time?
We begin by listening. Our goal is to understand how you live, what you value, what you hope to build, and what your construction budget is—before we ever pick up a pencil. If there’s a good fit between us, the design process can be deeply engaging—even enjoyable—as we work through challenges together, including moments when you and your partner may have differing expectations.
Can you design within our budget?
Yes—and we treat that as a core responsibility. Budget conversations begin early and continue throughout the process. We work with you to balance aspiration and practicality, helping ensure that your vision aligns with financial realities.
Can you work with our builder? Or can you recommend a builder?
Absolutely. We’re happy to collaborate with any qualified builder you’ve chosen. If you’re still looking, we can recommend trusted local builders and help you compare options to find a good match for your project.
Do you design modern or traditional homes?
We don’t start with style—we start with you. Whether your leanings are modern, traditional, or somewhere in between, we help you articulate what resonates and then shape a design that reflects both your aesthetic and your spatial needs.
Do you handle zoning challenges?
Yes. Some projects require zoning approvals—especially if you’re working with a tight site, a non-conforming structure, or seeking a Special Exception. We’re experienced in helping clients prepare and present to local Zoning Boards of Adjustment (ZBAs) and navigating that process with clarity and care.
Let’s Have a Conversation
Every home begins with a conversation. Whether you’re gathering ideas or ready to move forward, we welcome the opportunity to listen and help you create a home that truly fits your life.
Paul B. Clark, Architect, is an architect who serves clients throughout New Hampshire, including Dublin, Harrisville, Keene, Jaffrey, Milford, Concord, Peterborough, New Castle, Hancock, Manchester, Hampton, Hampton Falls, Bedford, Merrimack, Nashua, Amherst, and Hudson, as well as all of Cheshire County.