

House for Lifelong Friends
Many siblings grow closer in midlife, but few imagine sharing a home in retirement. In this case, a brother and sister — and their spouses — were not only family but long-time best friends. As their children moved out and life grew quieter, the two couples began to picture something different: a single home where they could share everyday moments and holiday traditions while still keeping the independence of two households.
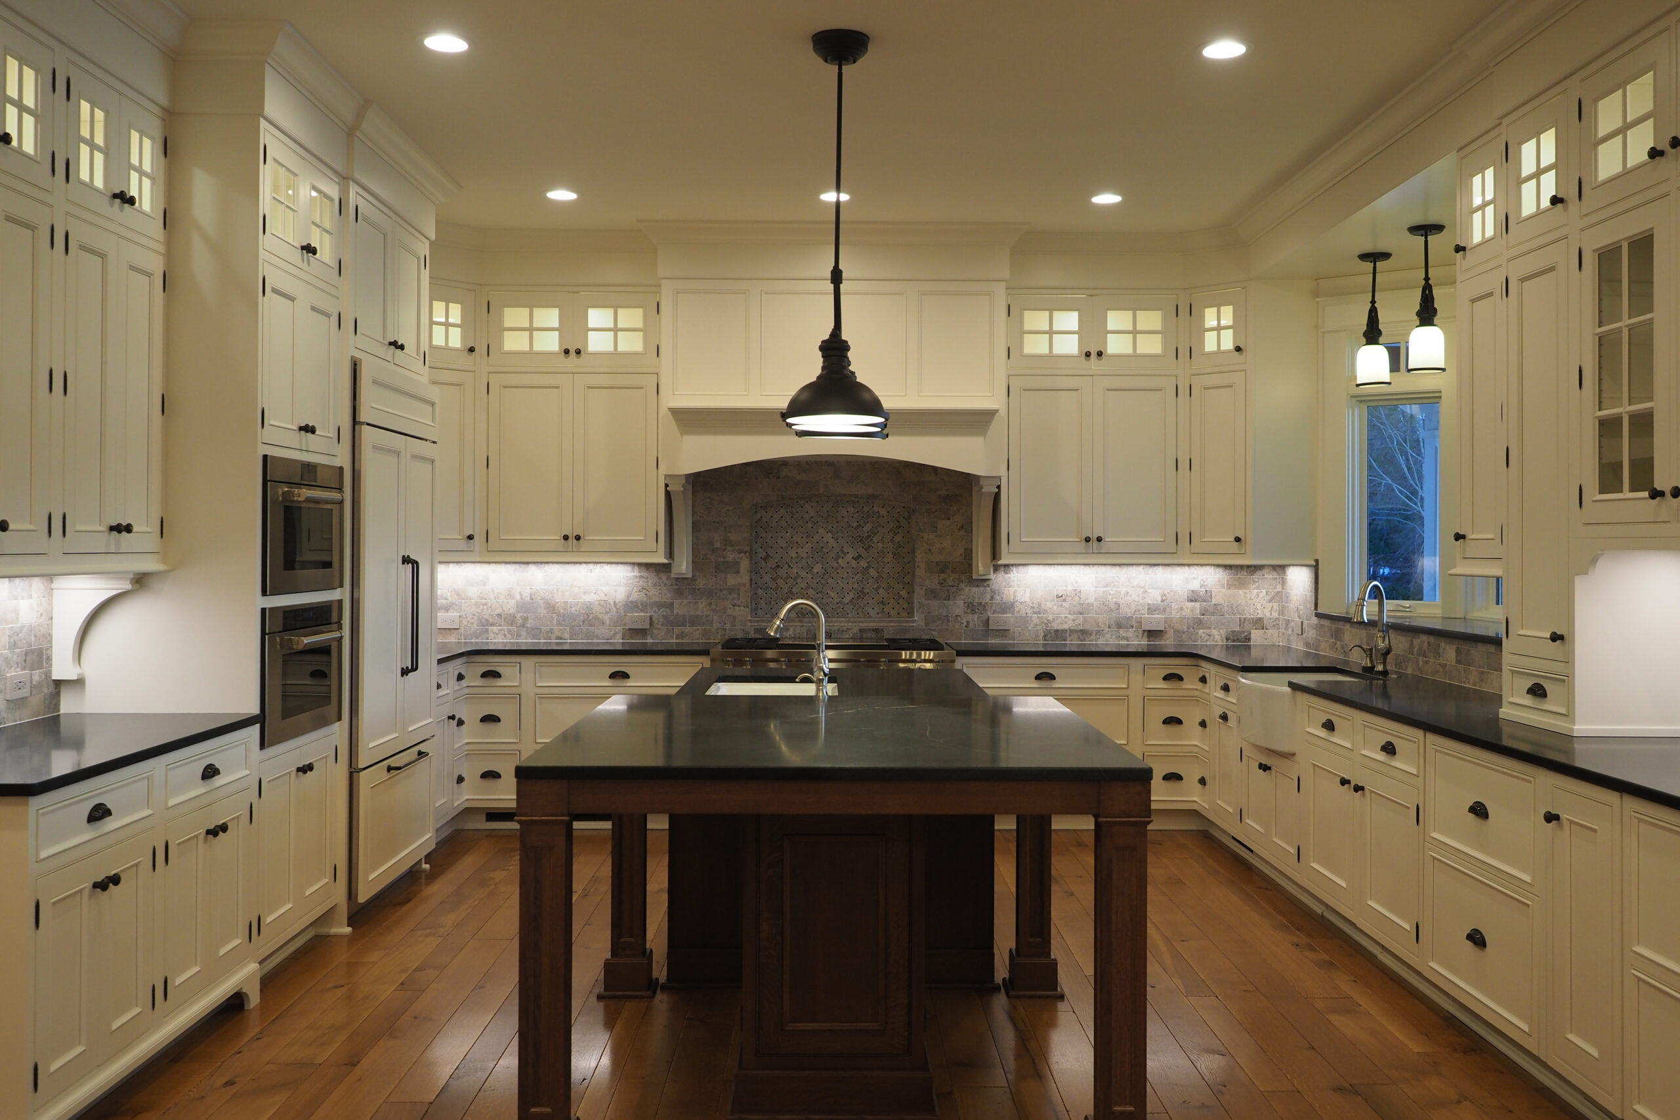
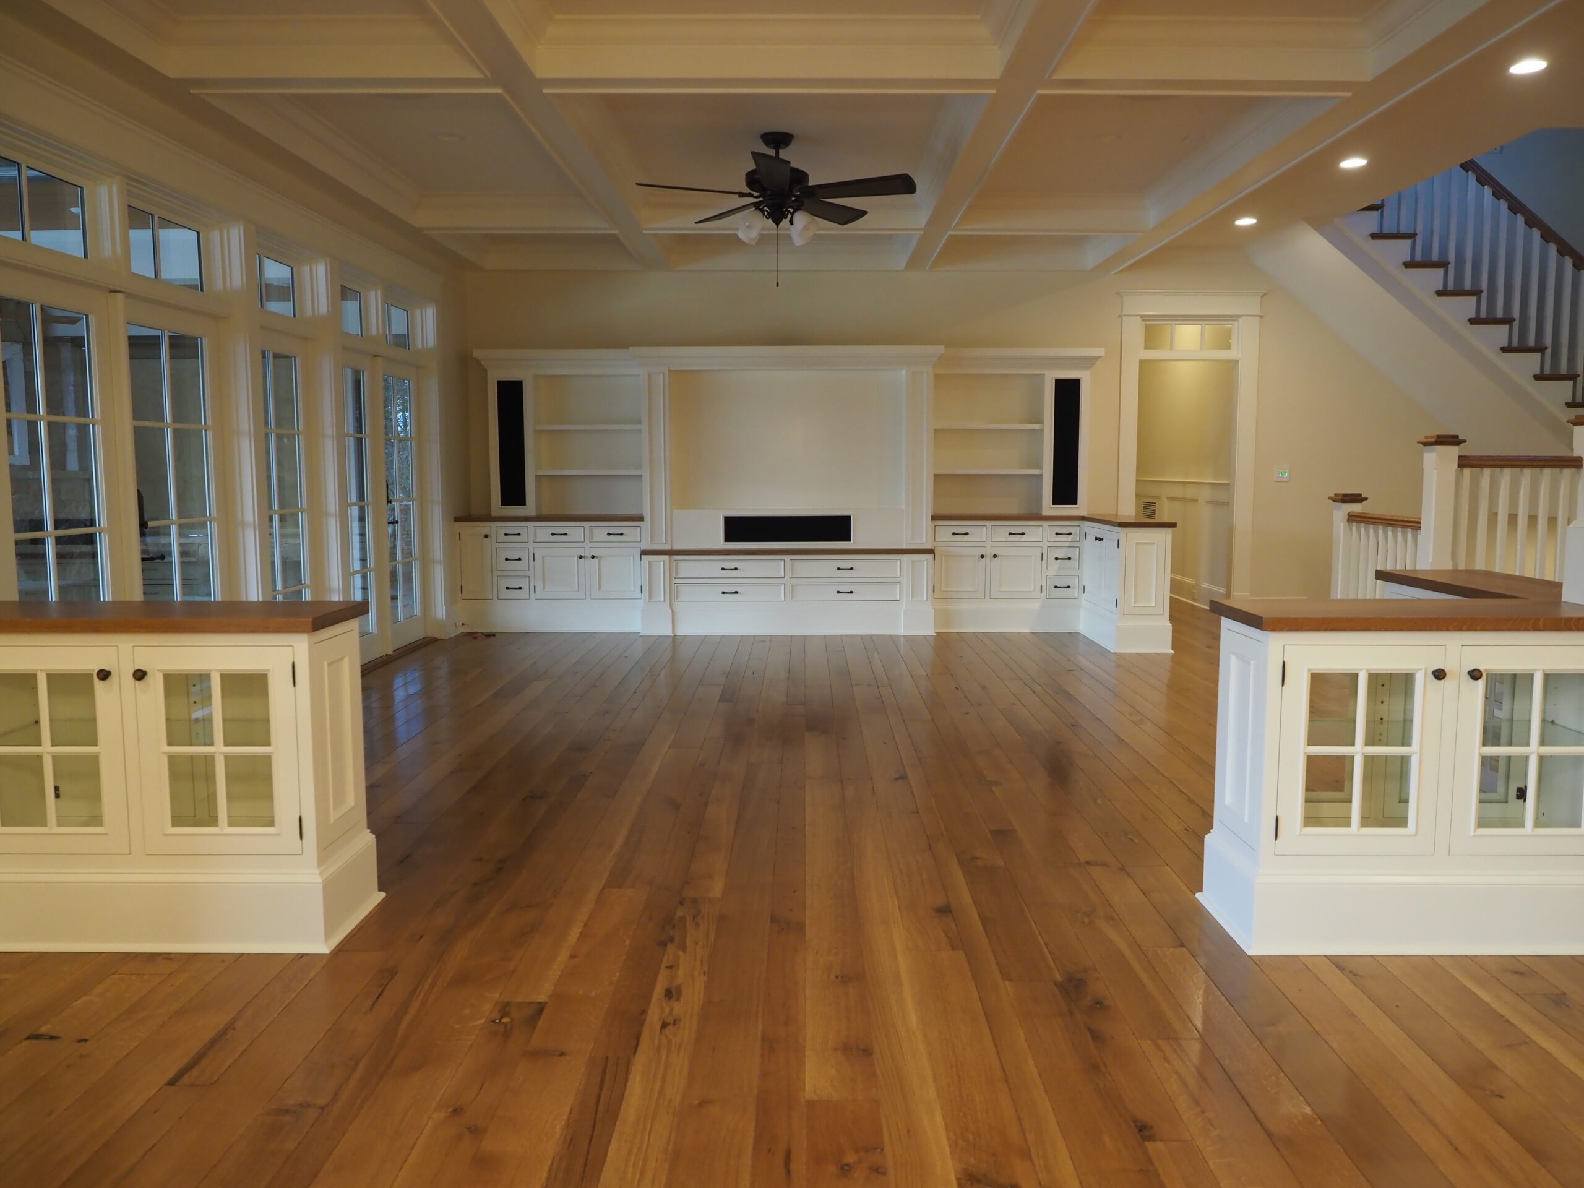
The design needed to hold both ideas at once. Each couple wanted the privacy of a separate quarters, yet they also envisioned a shared kitchen, dining room, living room, and four-season sunroom where daily life could naturally overlap.
Decision-making among four adults could have been difficult, but the process found its own rhythm. Opinions differed at times, yet one family member emerged as a steady guide, helping the group move forward without losing momentum.
The finished home reflects that balance. Each wife has a dedicated craft room; the husbands share a workshop tucked beneath the three-car garage. A pool and boat dock extend family life toward the lake, giving the property a sense of retreat as well as connection.

Fitting a five-bedroom home, garage, pool, well, septic system, and outdoor spaces onto a compact lakeside parcel required careful planning. But the deeper accomplishment grew from the relationship that preceded the project. Their long-standing closeness made room for an unusually open, investigative design process — one that allowed the house to take shape around an uncommon kind of companionship, where independence and closeness live comfortably side by side.
House for Lifelong Friends
Many siblings grow closer in midlife, but few imagine sharing a home in retirement. In this case, a brother and sister — and their spouses — were not only family but long-time best friends. As their children moved out and life grew quieter, the two couples began to picture something different: a single home where they could share everyday moments and holiday traditions while still keeping the independence of two households.
The design needed to hold both ideas at once. Each couple wanted the privacy of a separate quarters, yet they also envisioned a shared kitchen, dining room, living room, and four-season sunroom where daily life could naturally overlap.
Many siblings grow closer in midlife, but few imagine sharing a home in retirement. In this case, a brother and sister — and their spouses — were not only family but long-time best friends. As their children moved out and life grew quieter, the two couples began to picture something different: a single home where they could share everyday moments and holiday traditions while still keeping the independence of two households.
The design needed to hold both ideas at once. Each couple wanted the privacy of a separate quarters, yet they also envisioned a shared kitchen, dining room, living room, and four-season sunroom where daily life could naturally overlap.
Decision-making among four adults could have been difficult, but the process found its own rhythm. Opinions differed at times, yet one family member emerged as a steady guide, helping the group move forward without losing momentum.
The finished home reflects that balance. Each wife has a dedicated craft room; the husbands share a workshop tucked beneath the three-car garage. A pool and boat dock extend family life toward the lake, giving the property a sense of retreat as well as connection.
Fitting a five-bedroom home, garage, pool, well, septic system, and outdoor spaces onto a compact lakeside parcel required careful planning. But the deeper accomplishment grew from the relationship that preceded the project. Their long-standing closeness made room for an unusually open, investigative design process — one that allowed the house to take shape around an uncommon kind of companionship, where independence and closeness live comfortably side by side.
Frequently Asked Questions (FAQ)
A few things clients often ask when we first meet…
What’s it like to work with an architect for the first time?
We begin by listening. Our goal is to understand how you live, what you value, what you hope to build, and what your construction budget is—before we ever pick up a pencil. If there’s a good fit between us, the design process can be deeply engaging—even enjoyable—as we work through challenges together, including moments when you and your partner may have differing expectations.
Can you design within our budget?
Yes—and we treat that as a core responsibility. Budget conversations begin early and continue throughout the process. We work with you to balance aspiration and practicality, helping ensure that your vision aligns with financial realities.
Can you work with our builder? Or can you recommend a builder?
Absolutely. We’re happy to collaborate with any qualified builder you’ve chosen. If you’re still looking, we can recommend trusted local builders and help you compare options to find a good match for your project.
Do you design modern or traditional homes?
We don’t start with style—we start with you. Whether your leanings are modern, traditional, or somewhere in between, we help you articulate what resonates and then shape a design that reflects both your aesthetic and your spatial needs.
Do you handle zoning challenges?
Yes. Some projects require zoning approvals—especially if you’re working with a tight site, a non-conforming structure, or seeking a Special Exception. We’re experienced in helping clients prepare and present to local Zoning Boards of Adjustment (ZBAs) and navigating that process with clarity and care.
Let’s Have a Conversation
Every home begins with a conversation. Whether you’re gathering ideas or ready to move forward, we welcome the opportunity to listen and help you create a home that truly fits your life.
Paul B. Clark, Architect, is an architect who serves clients throughout New Hampshire, including Dublin, Harrisville, Keene, Jaffrey, Milford, Concord, Peterborough, New Castle, Hancock, Manchester, Hampton, Hampton Falls, Bedford, Merrimack, Nashua, Amherst, and Hudson, as well as all of Cheshire County.